The three G+2 villa plans and the streets they stand on, as designed. Click any image to view it full size.
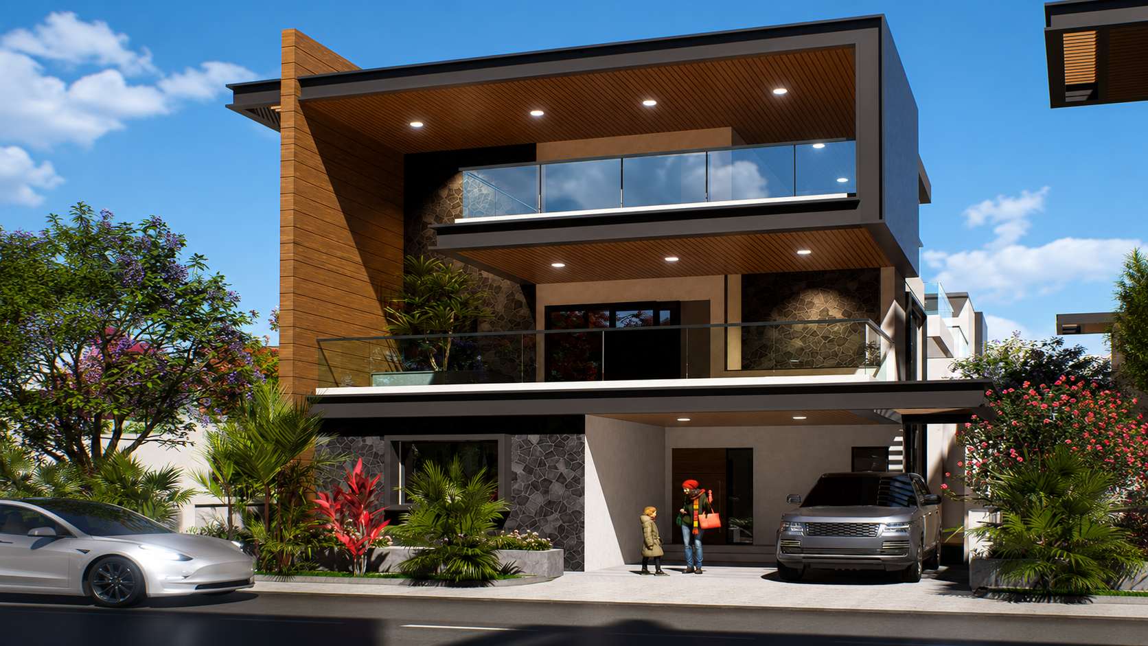
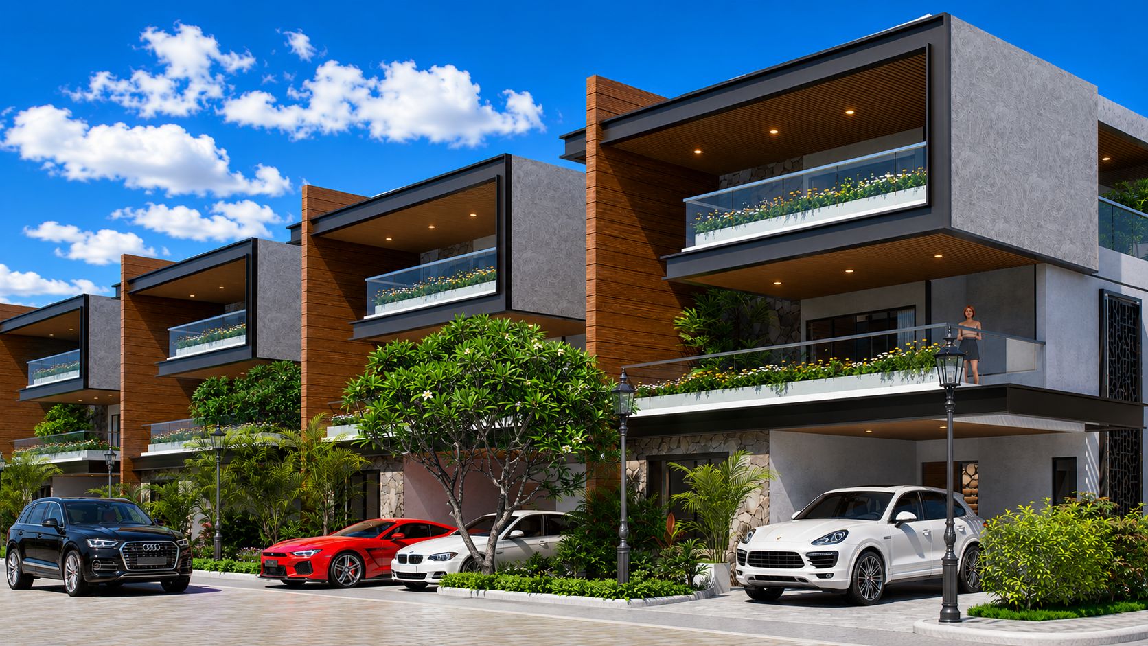
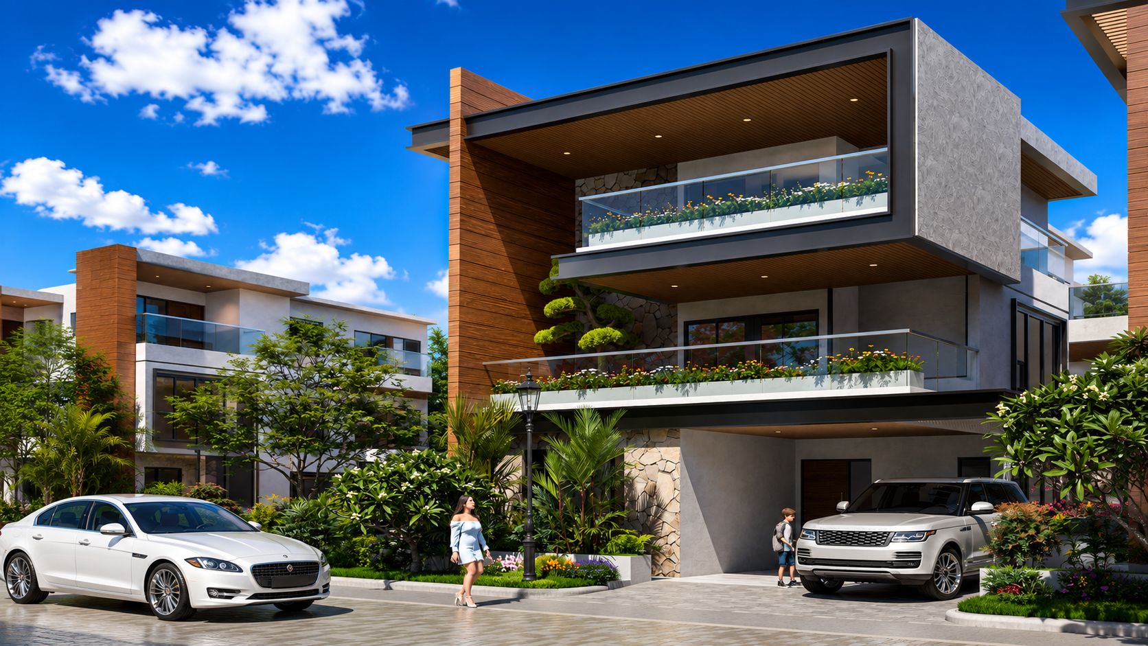

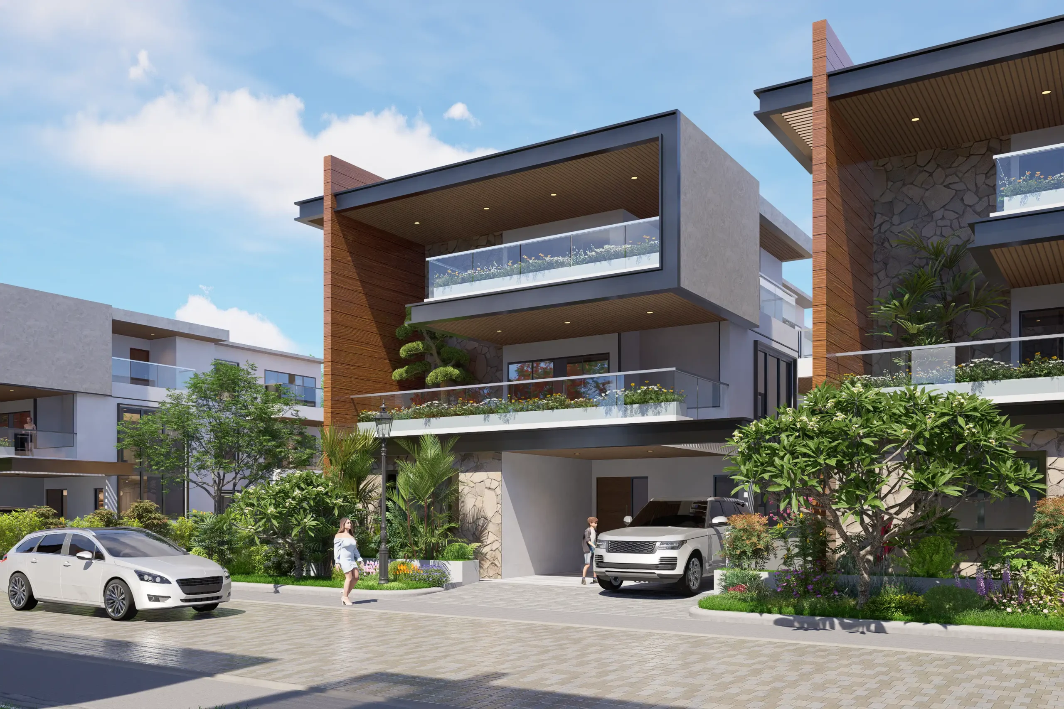

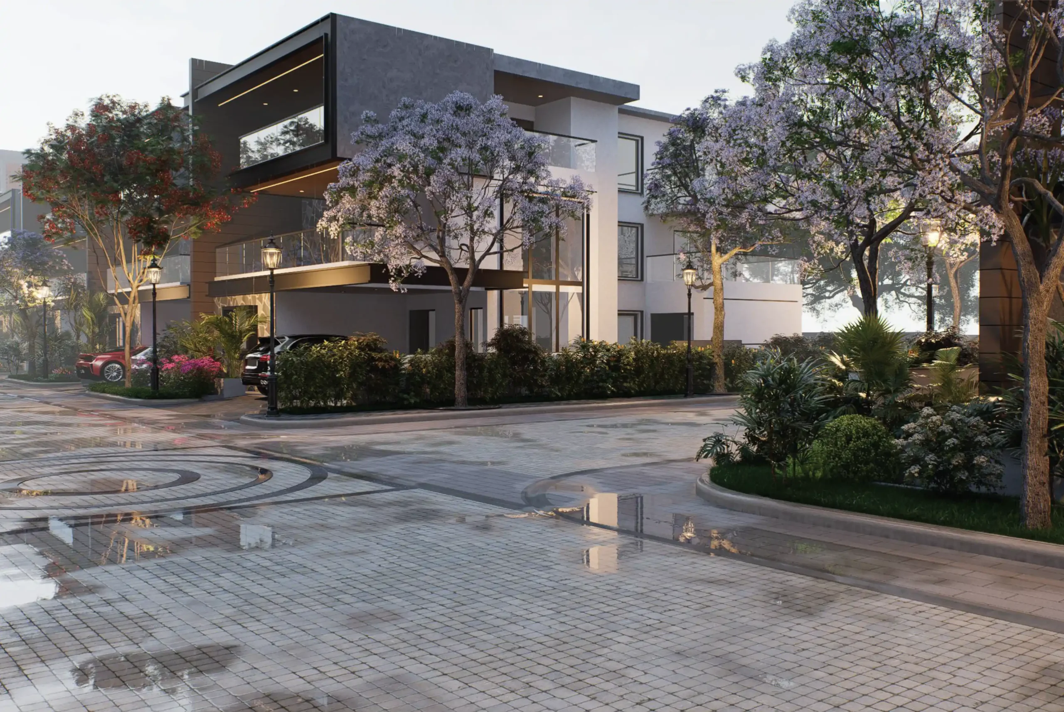
3D renders are an artist's impression and are indicative only. Finishes, landscaping and specifications may vary in the delivered homes.
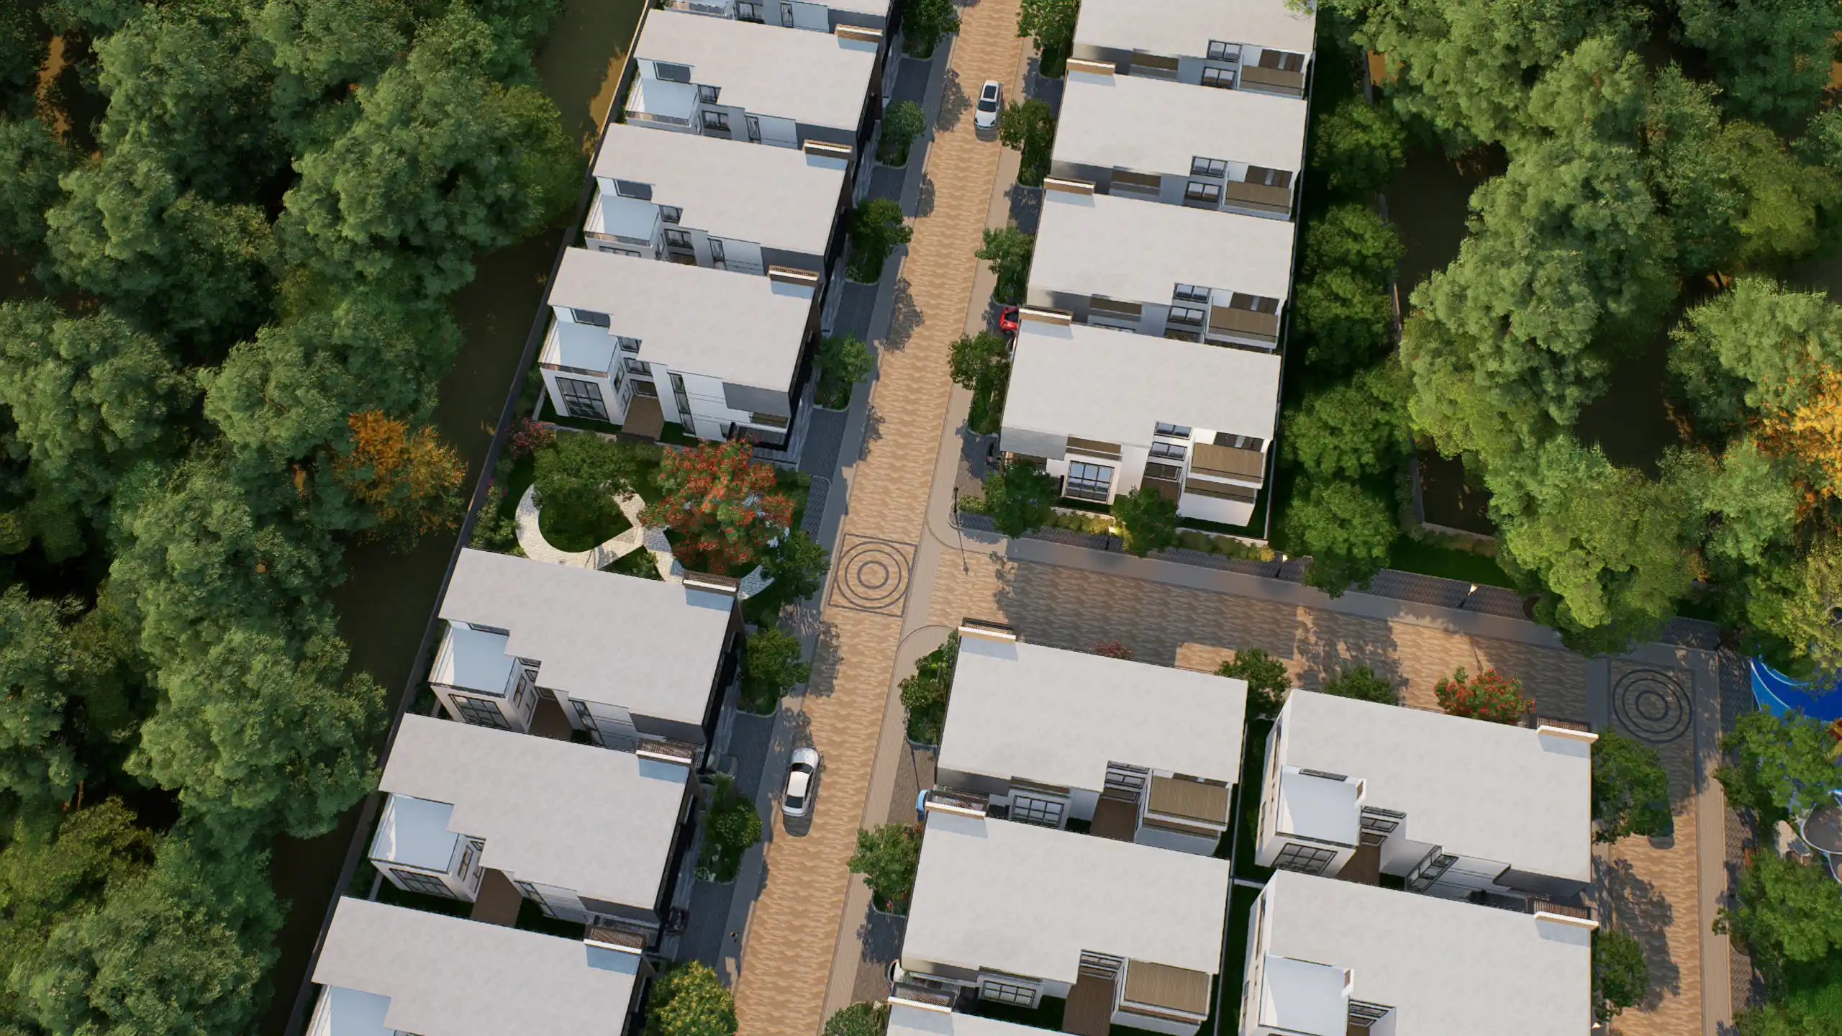
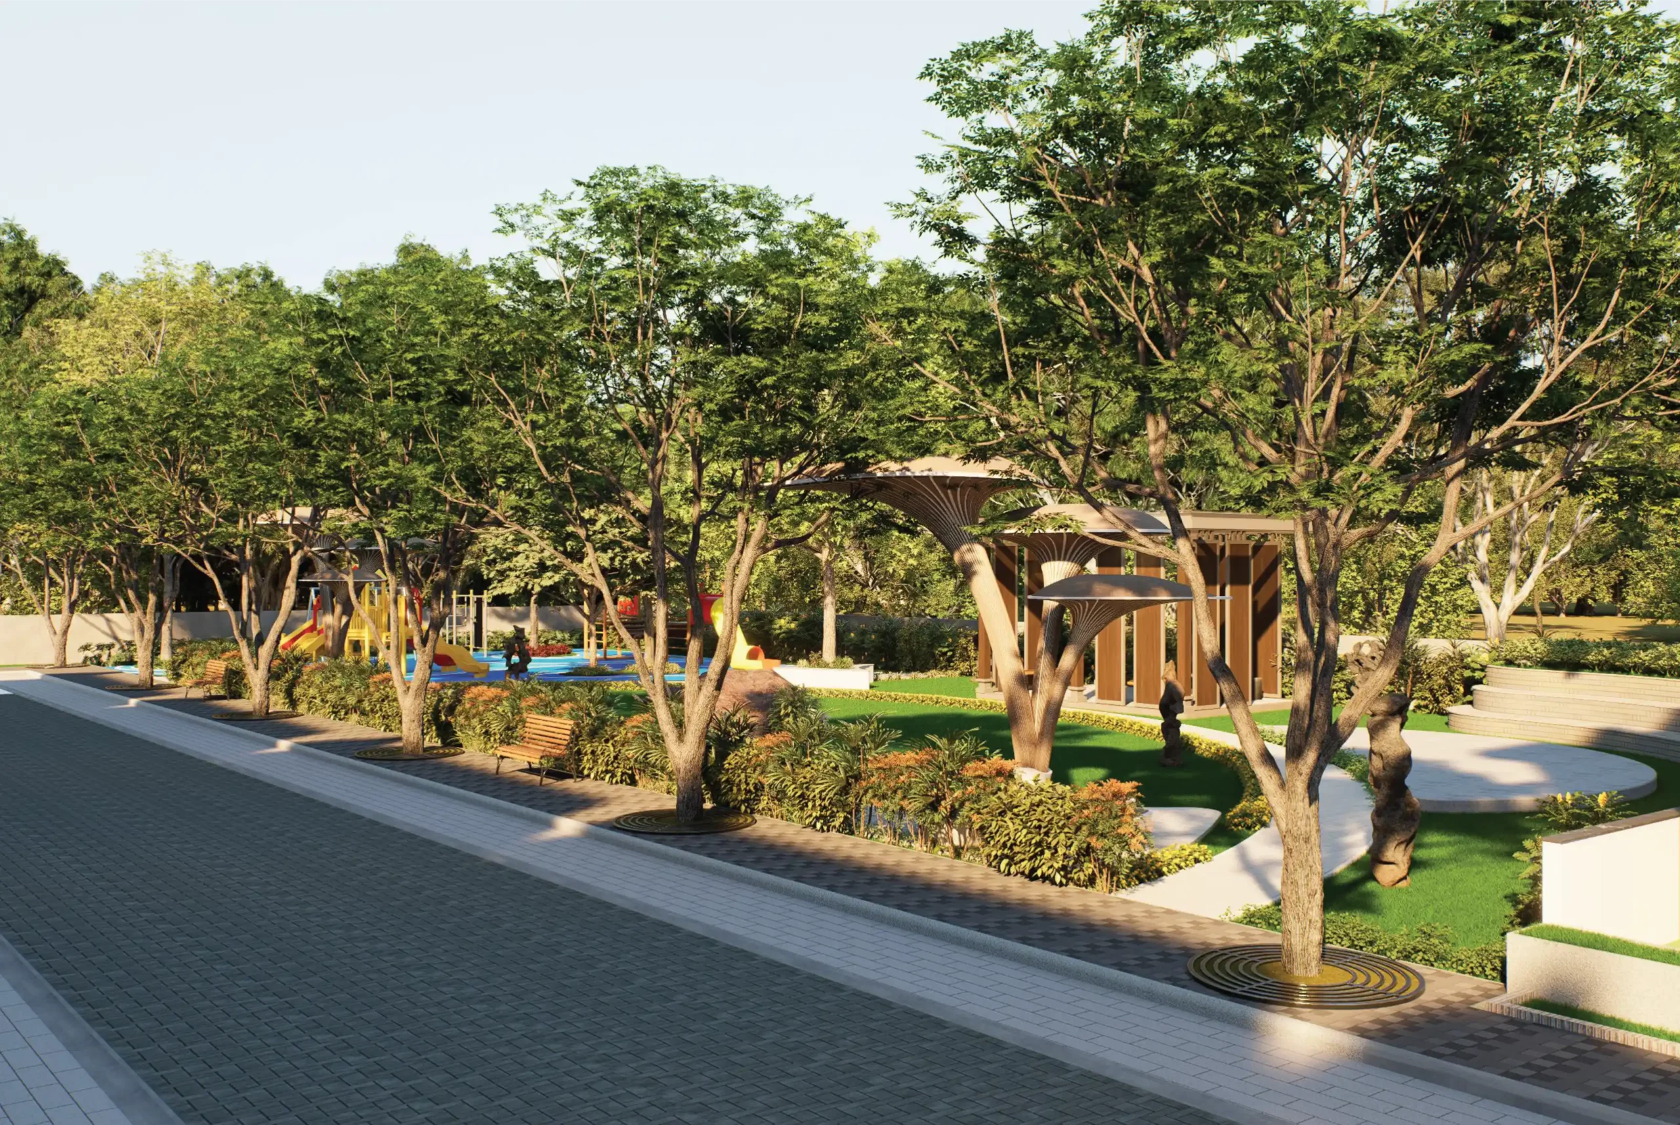
The gated entrance, the internal roads, garden paths and the layout of the community from above.

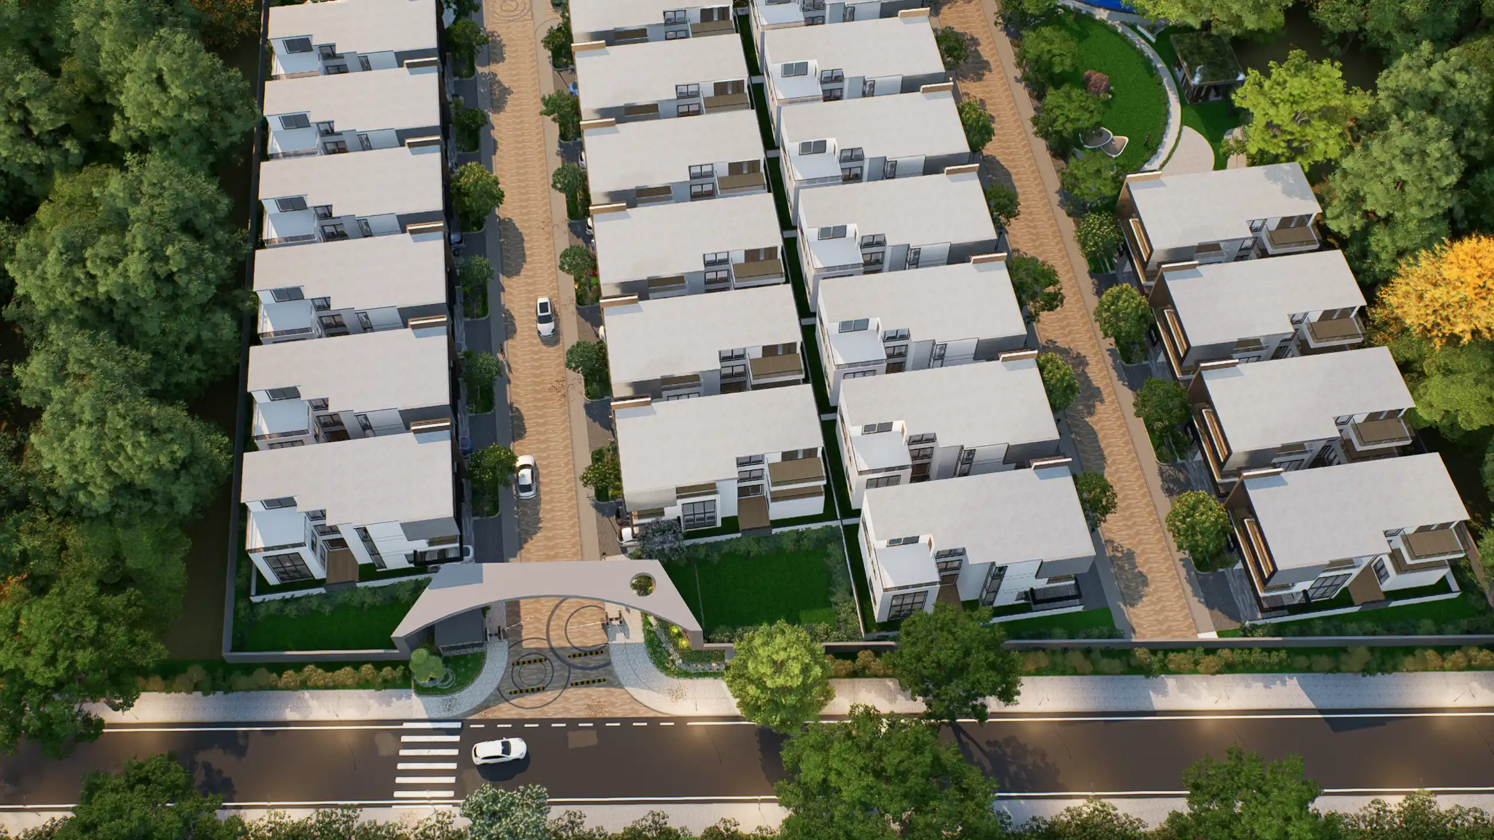

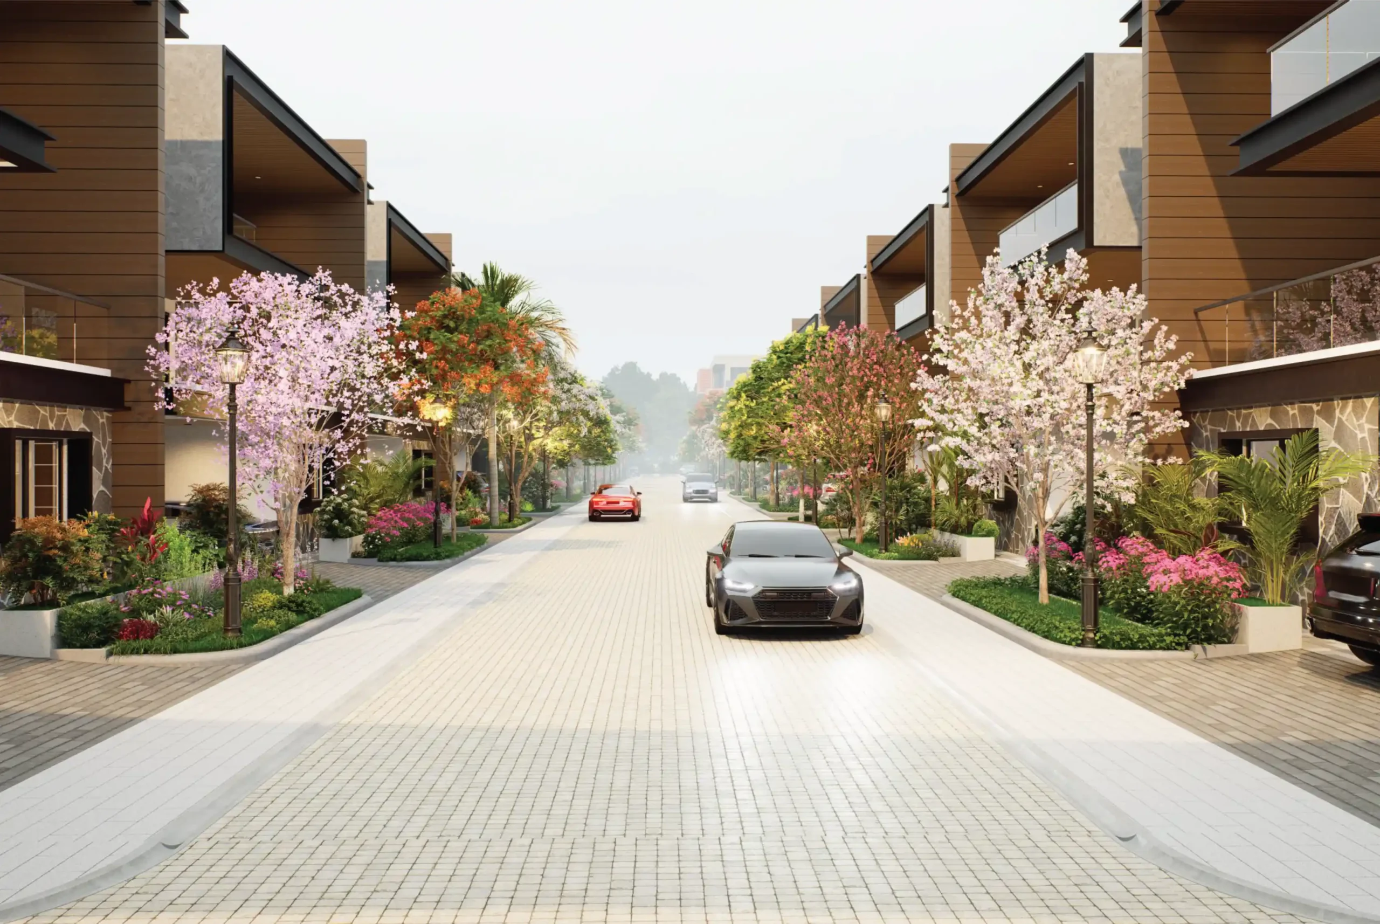
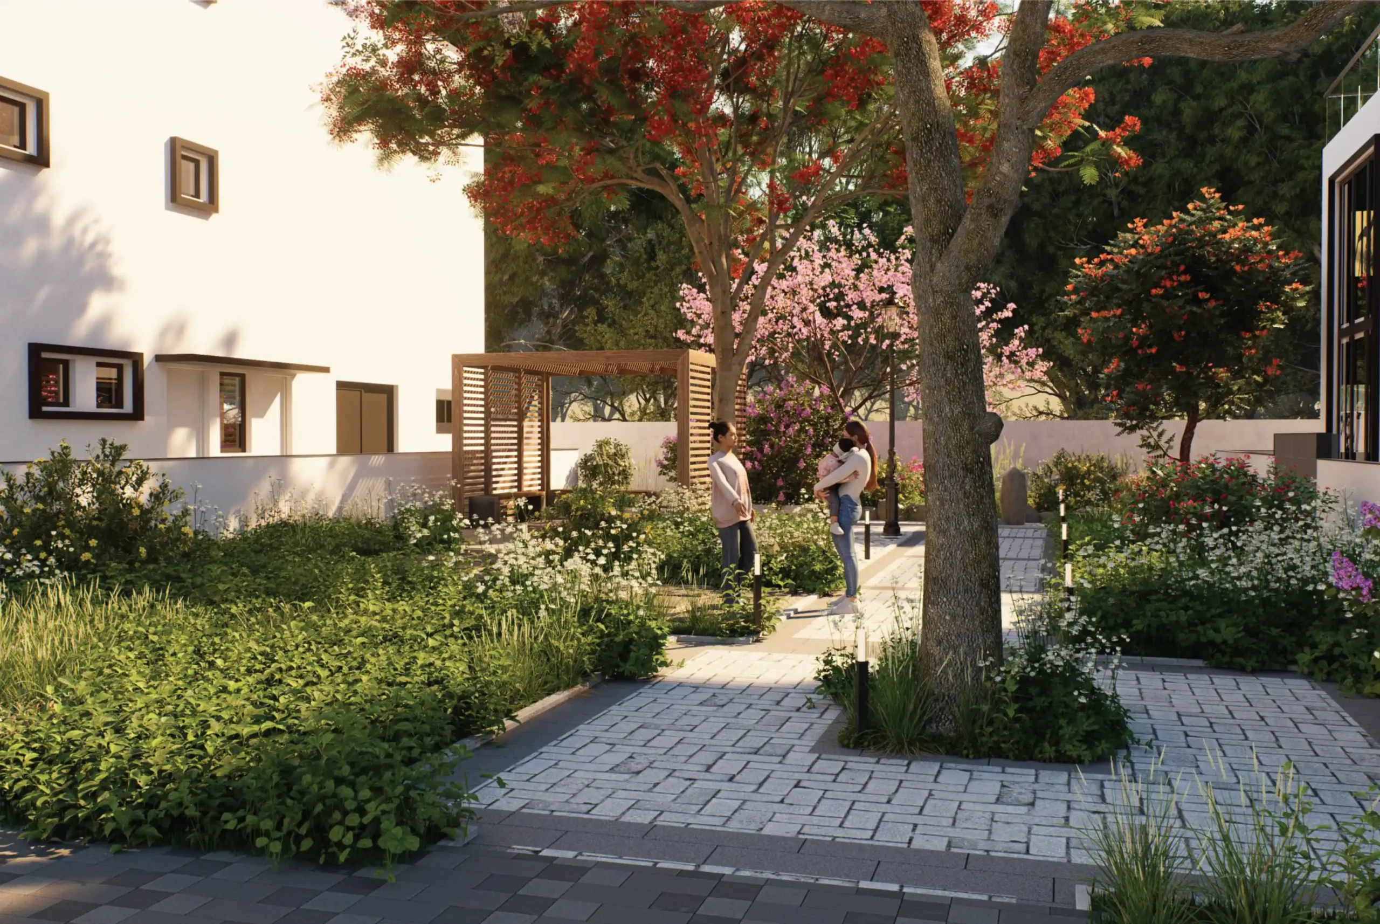
3D renders are an artist's impression and are indicative only. Finishes, landscaping and specifications may vary in the delivered homes.
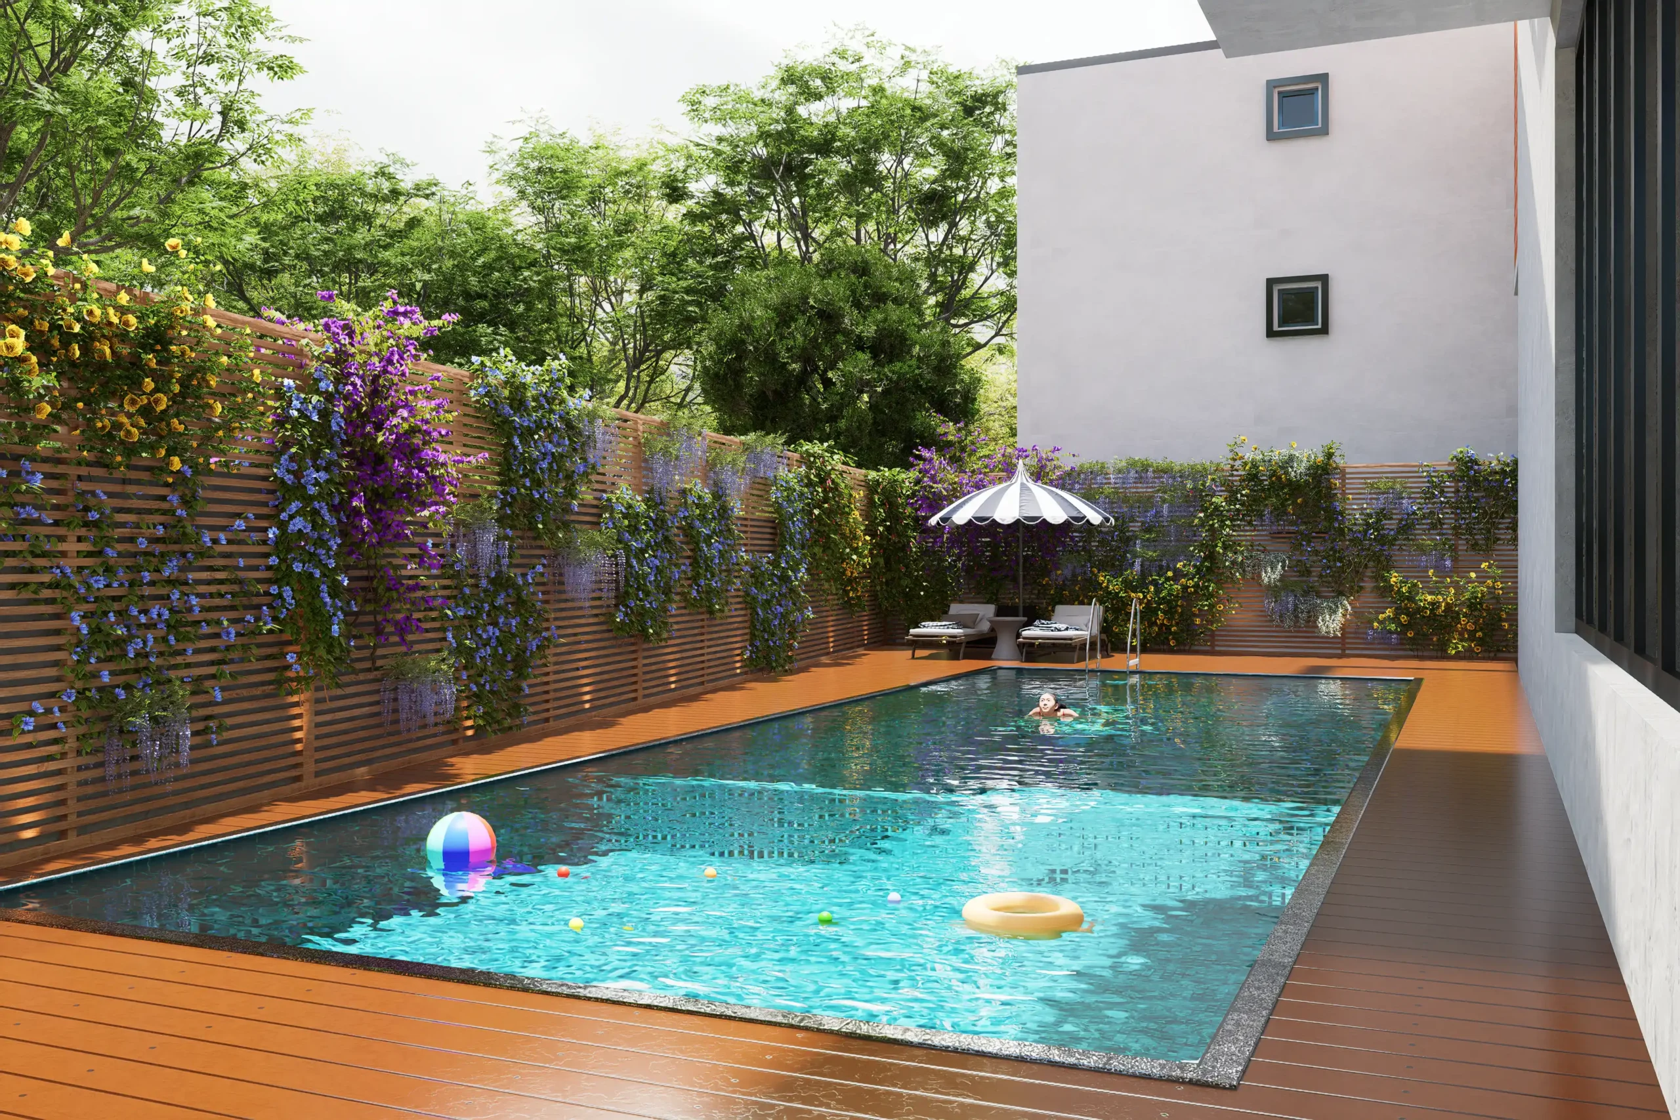
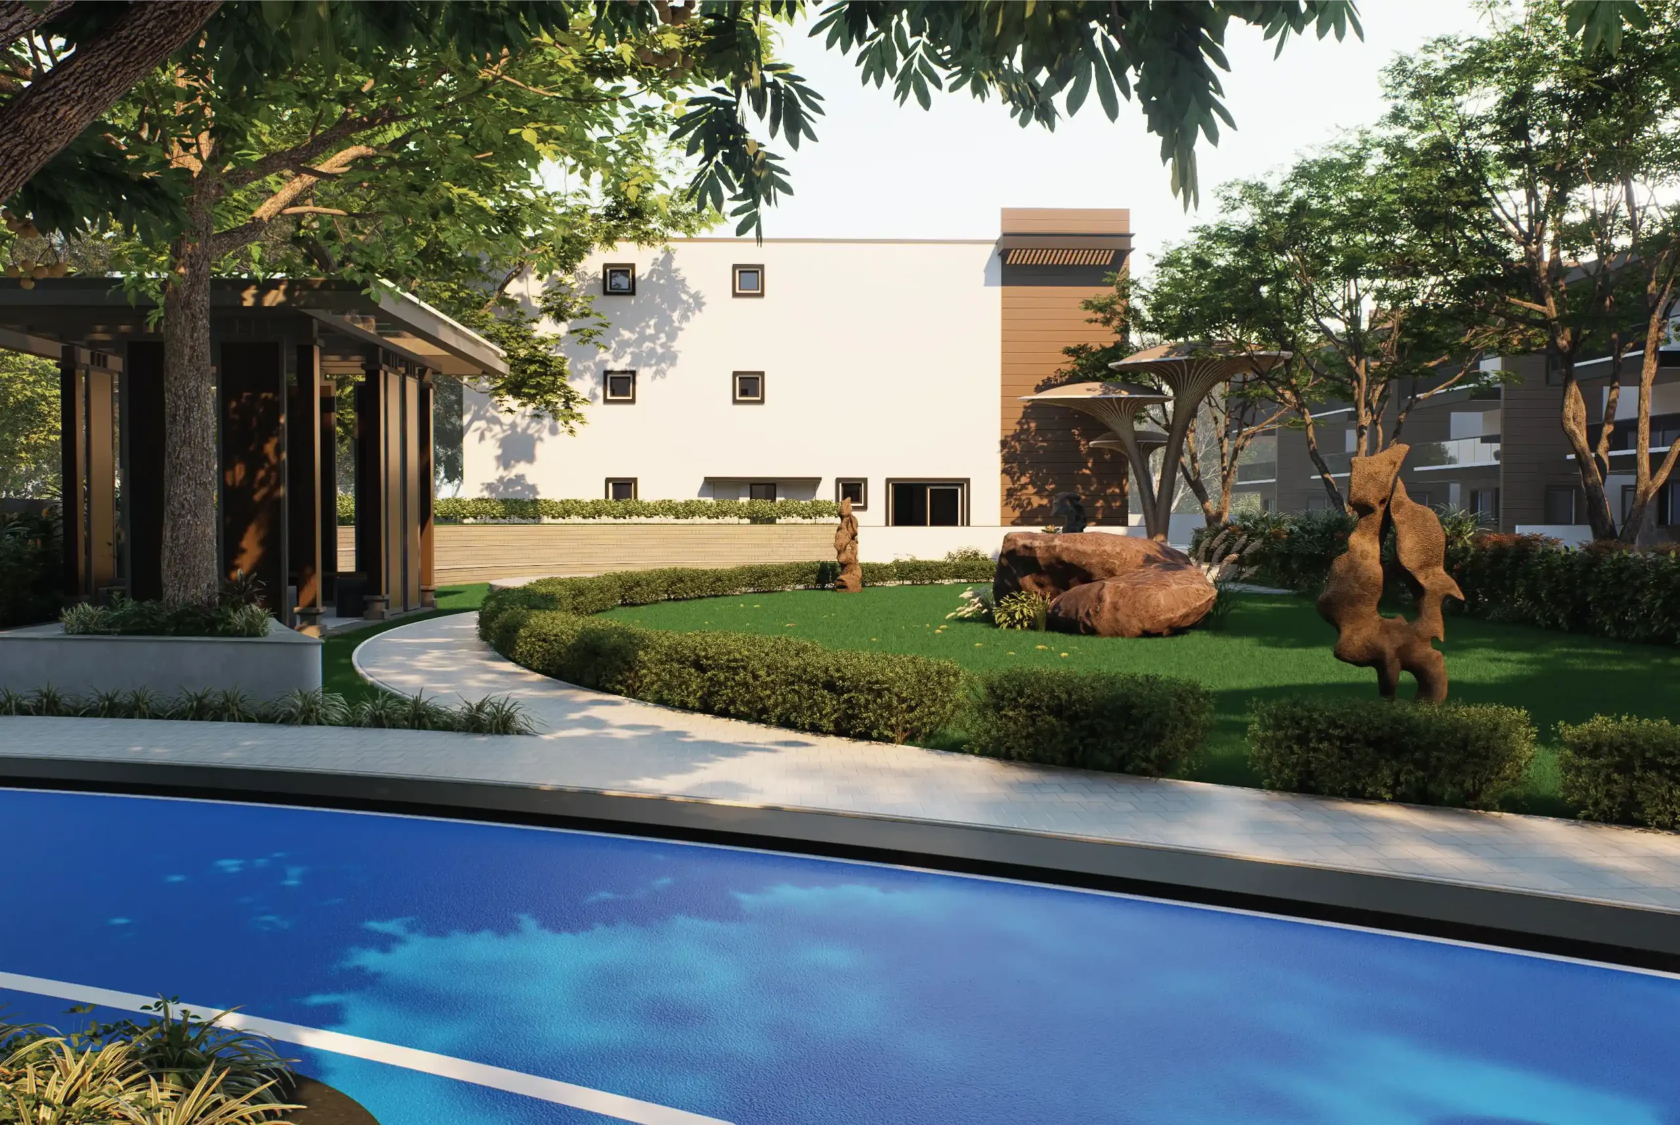
The swimming pool, badminton court, cricket net, children's play areas and landscaped parks inside the gates.
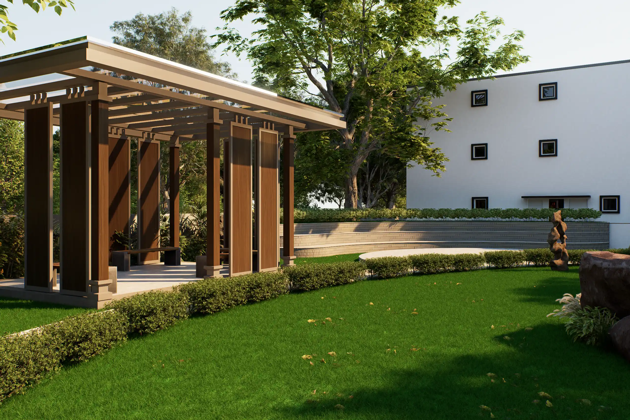
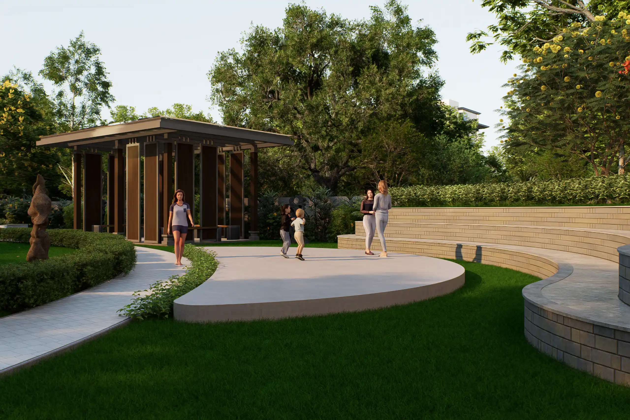
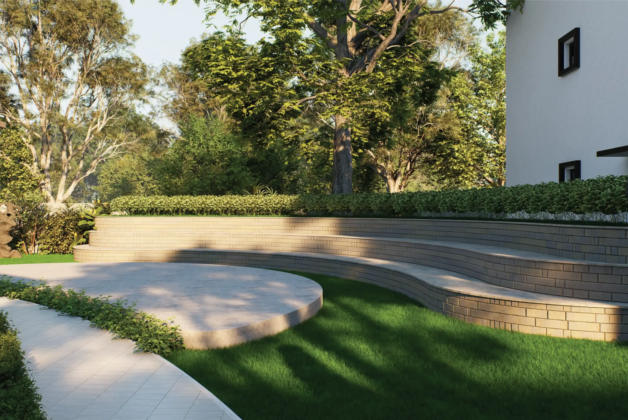
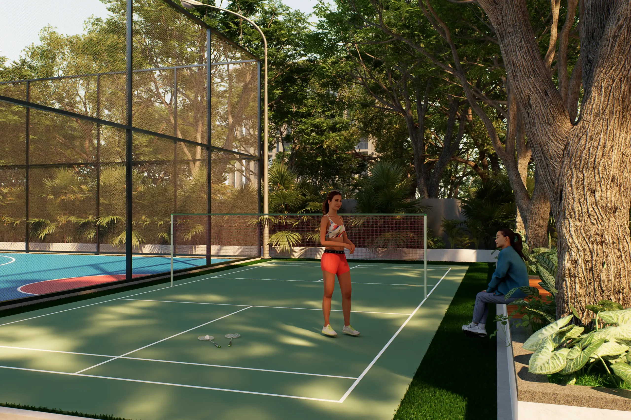
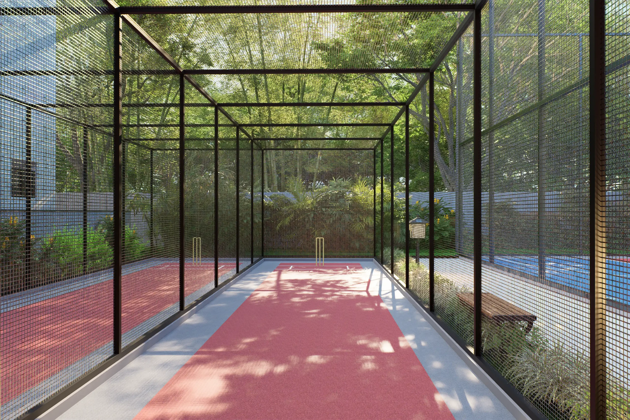
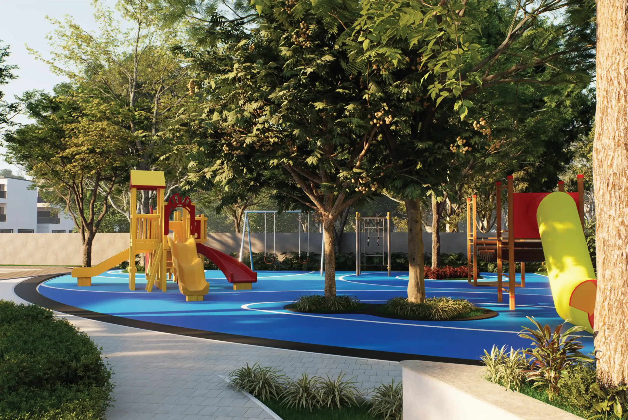
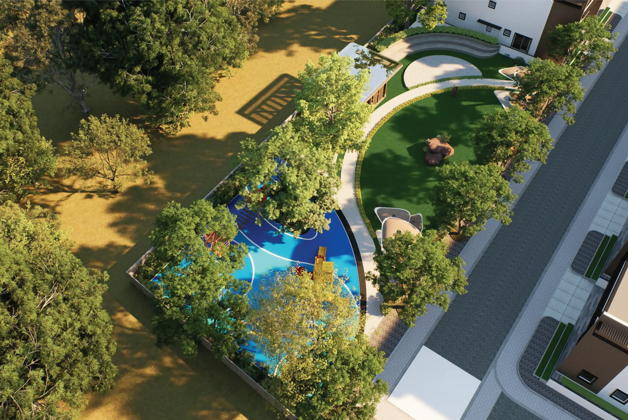
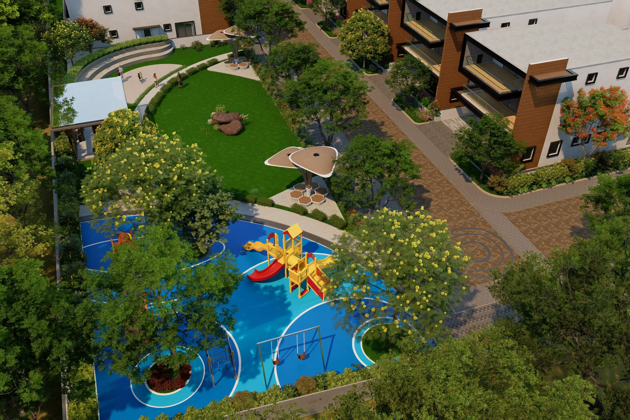
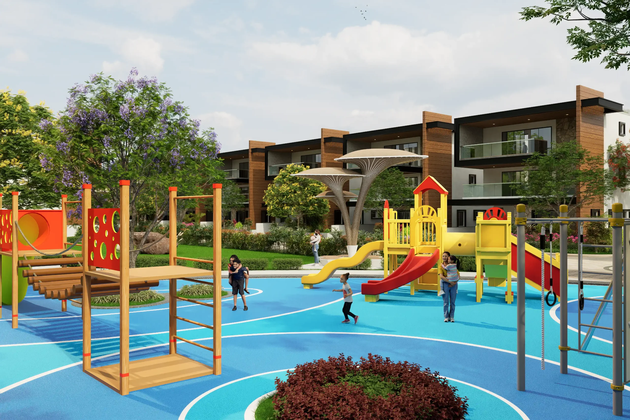
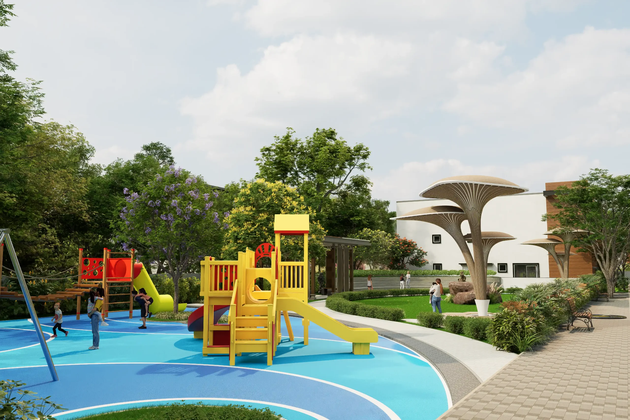
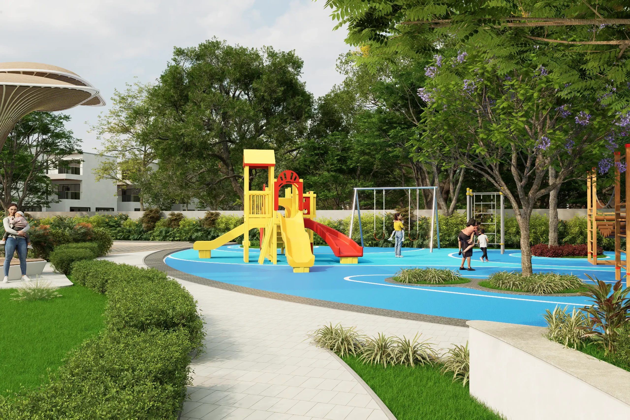
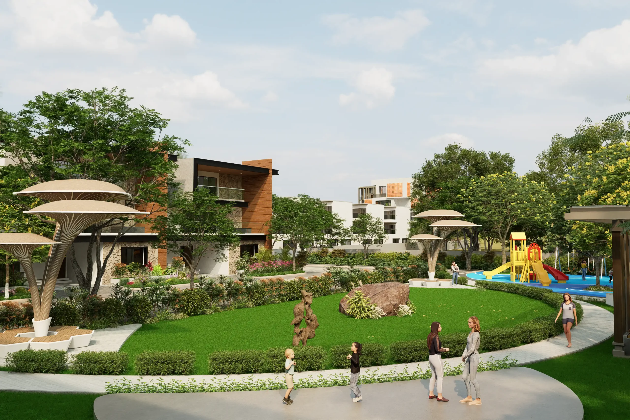
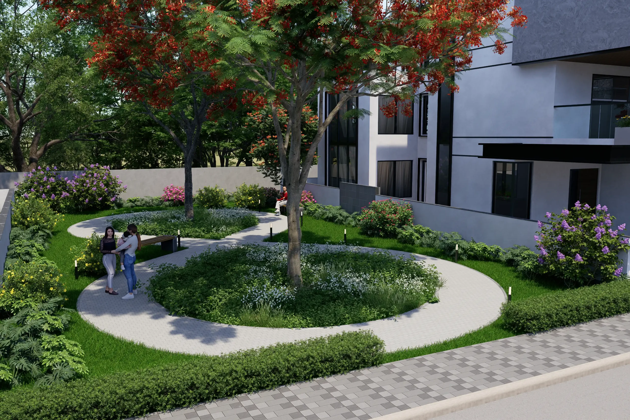
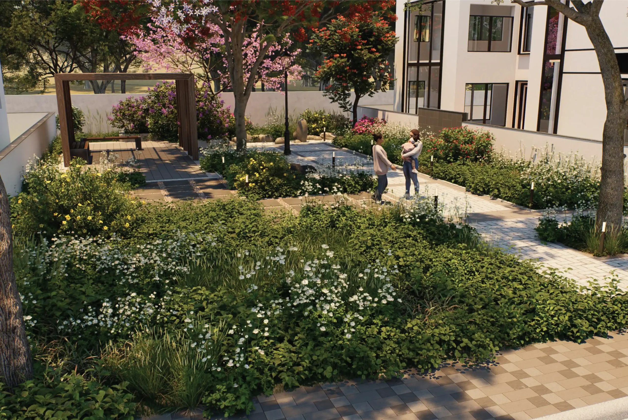
3D renders are an artist's impression and are indicative only. Finishes, landscaping and specifications may vary in the delivered homes.
Living rooms, the foyer and staircase, kitchen, bedrooms, balcony and terrace deck.

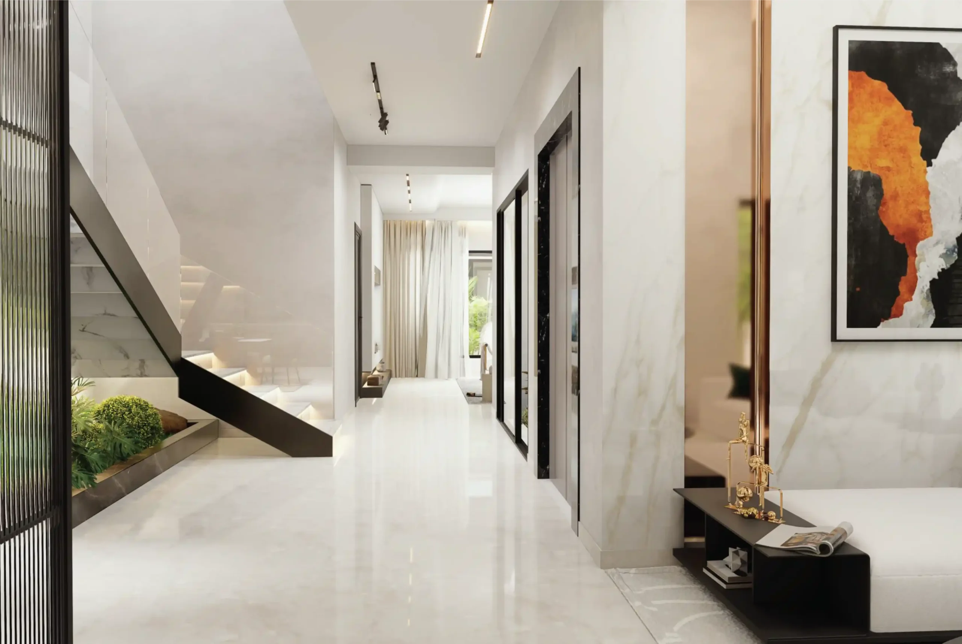

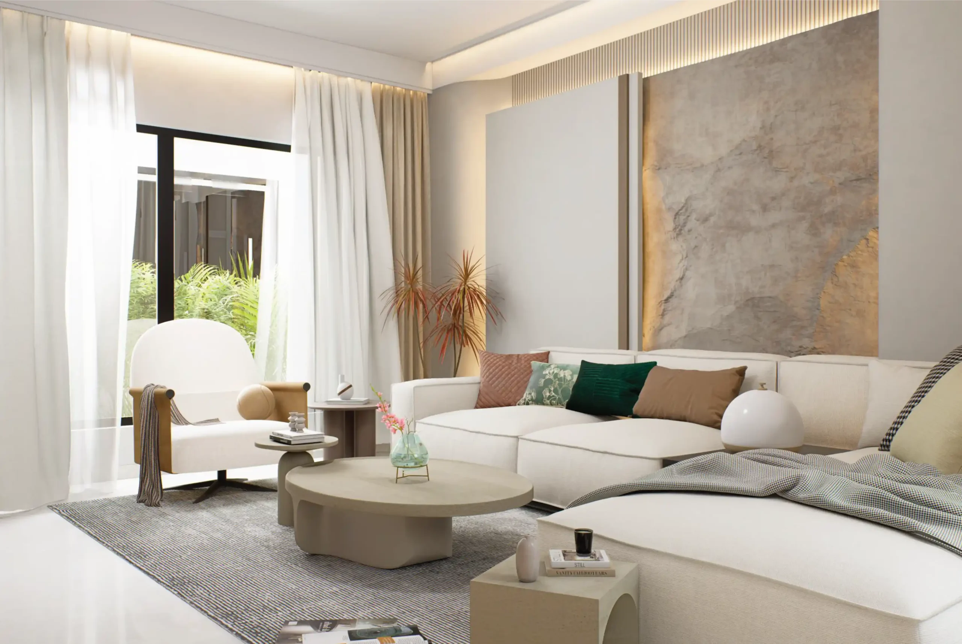
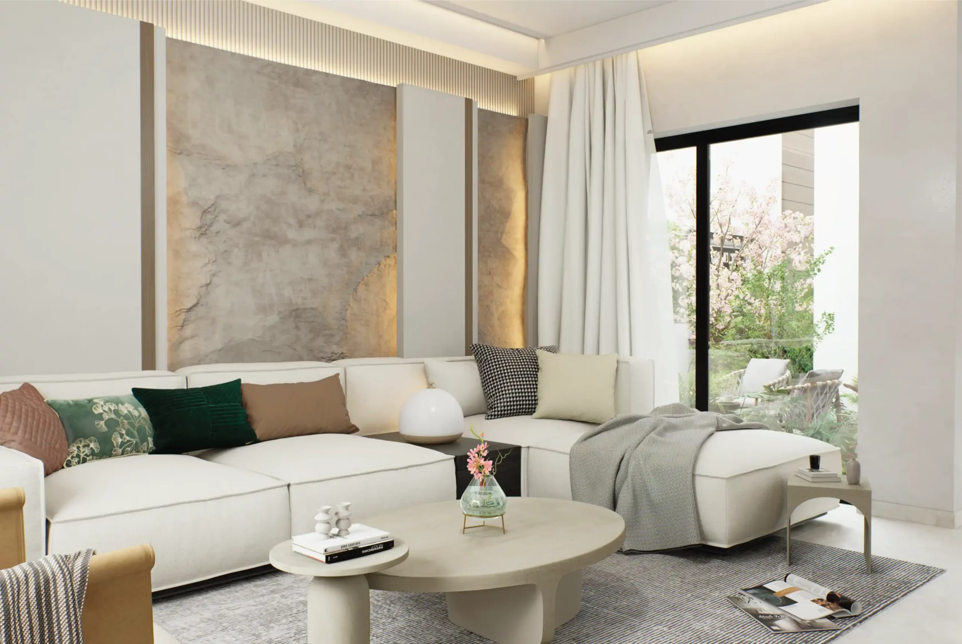

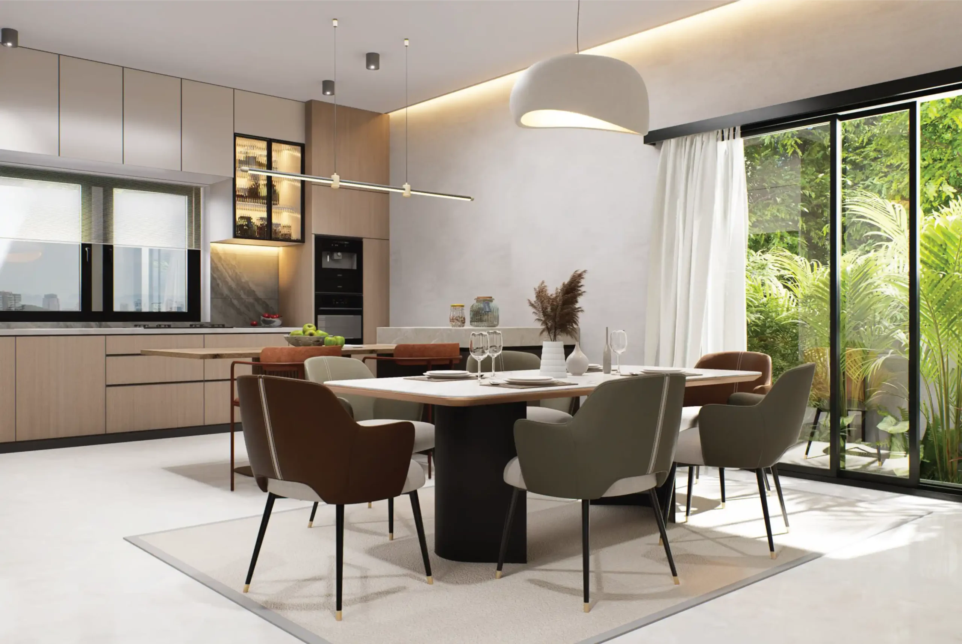

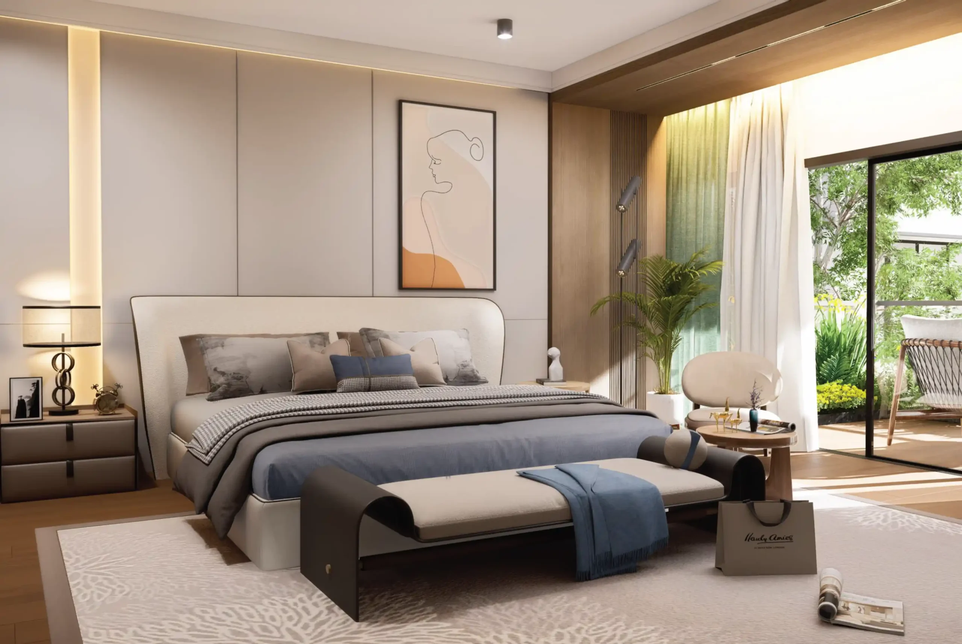


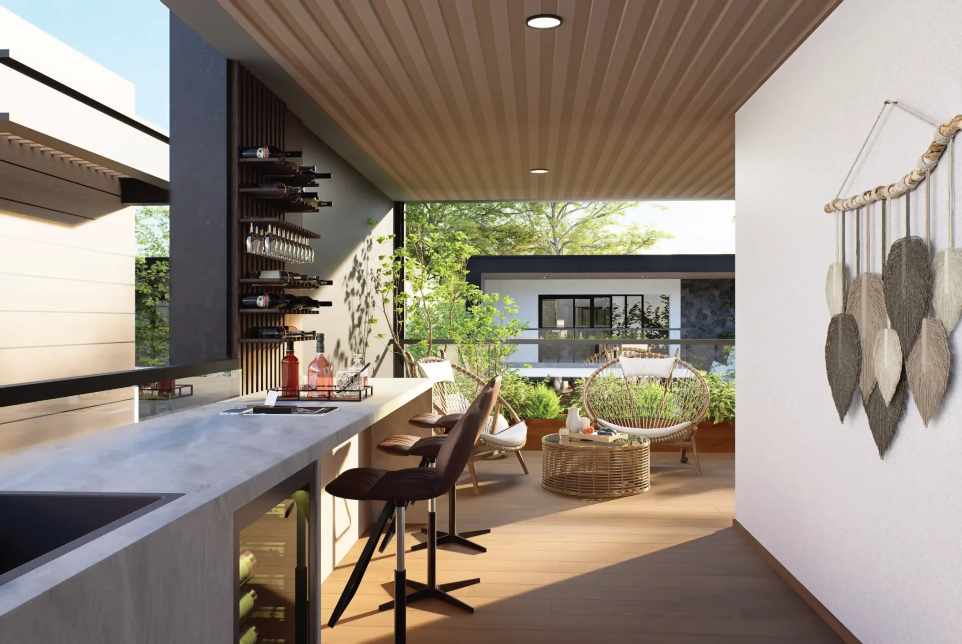
3D renders are an artist's impression and are indicative only. Finishes, landscaping and specifications may vary in the delivered homes.
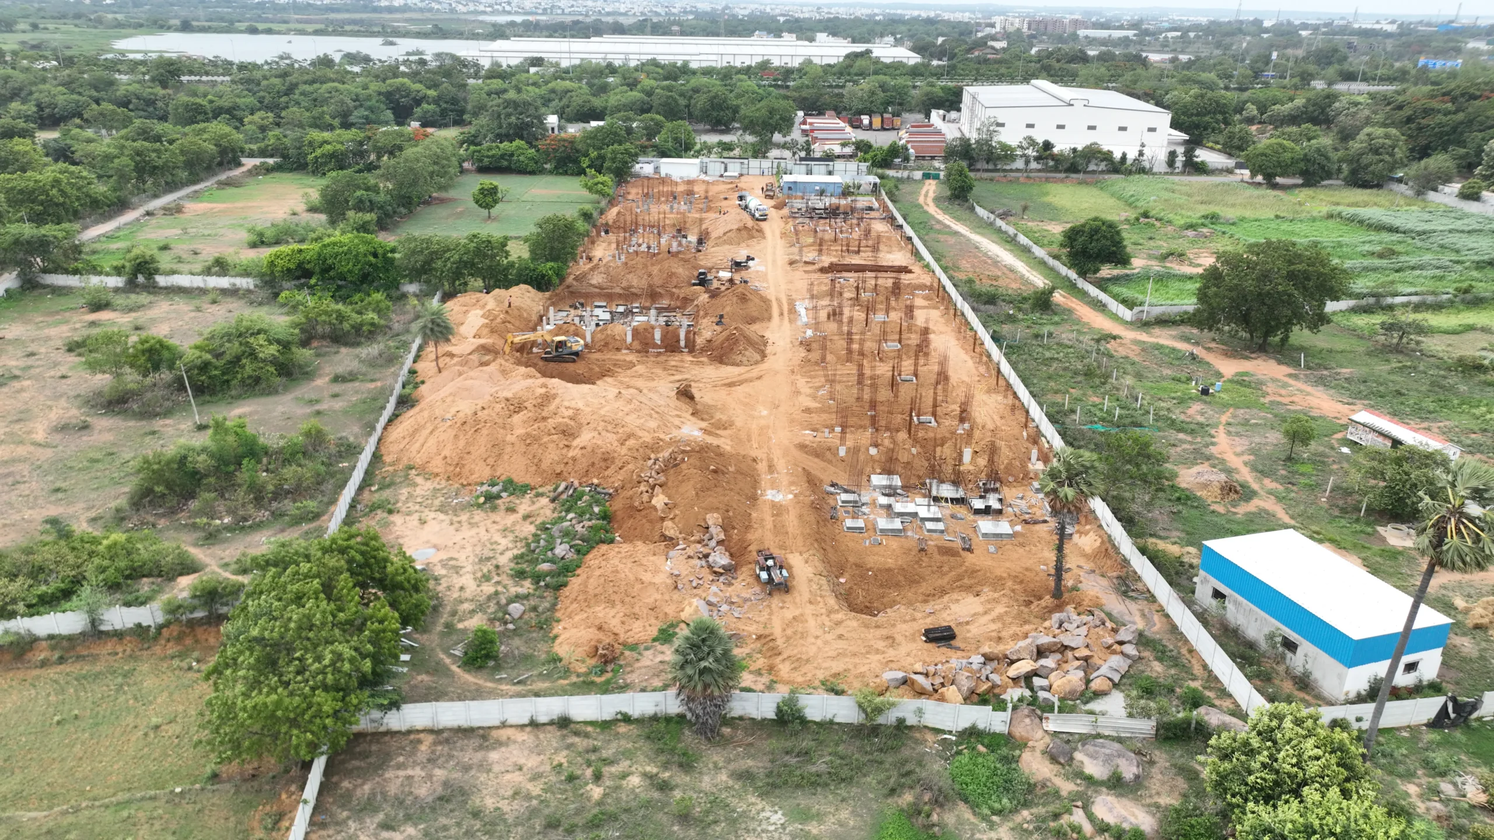
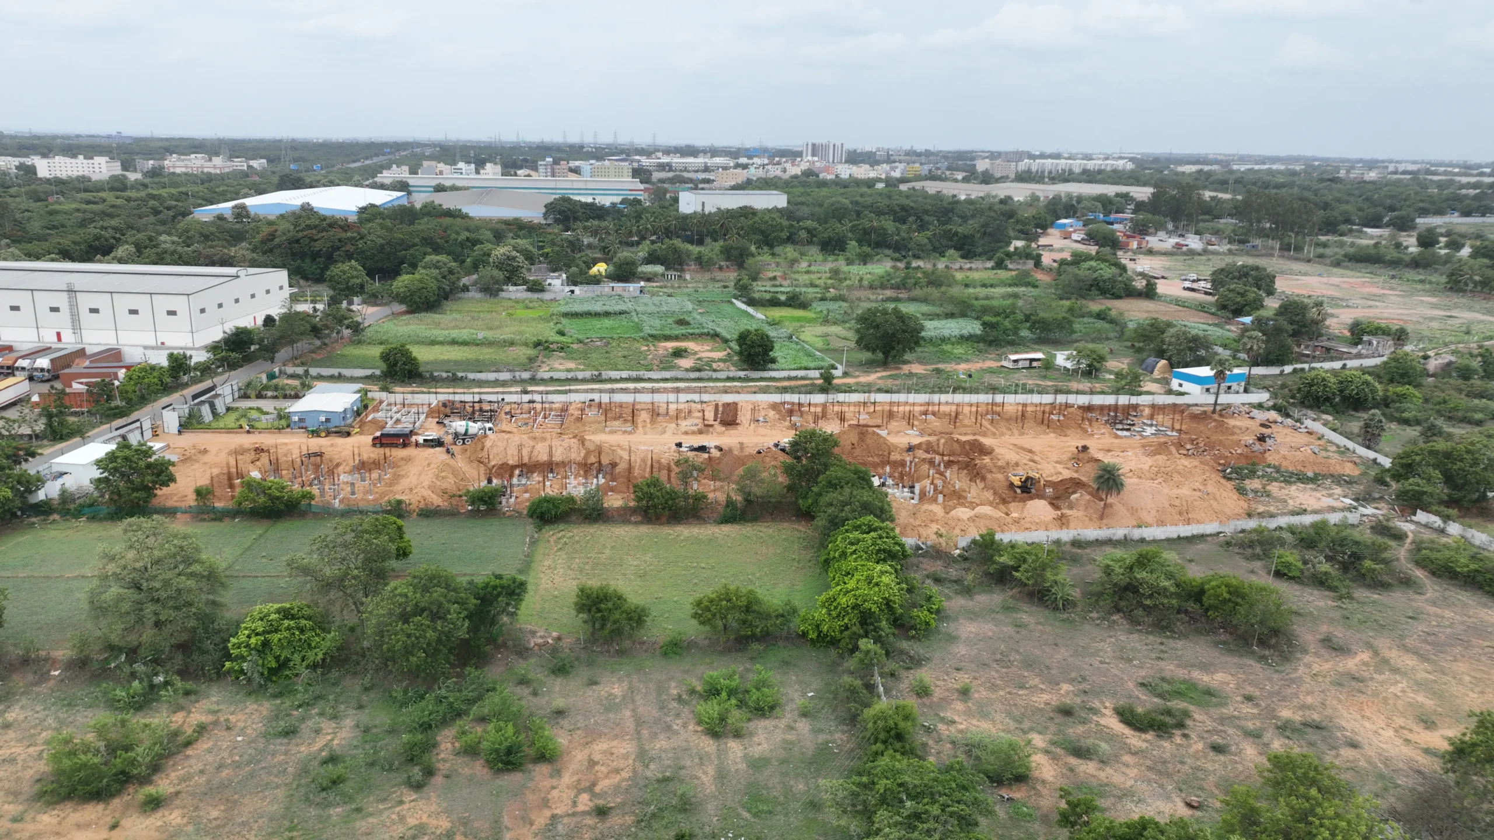
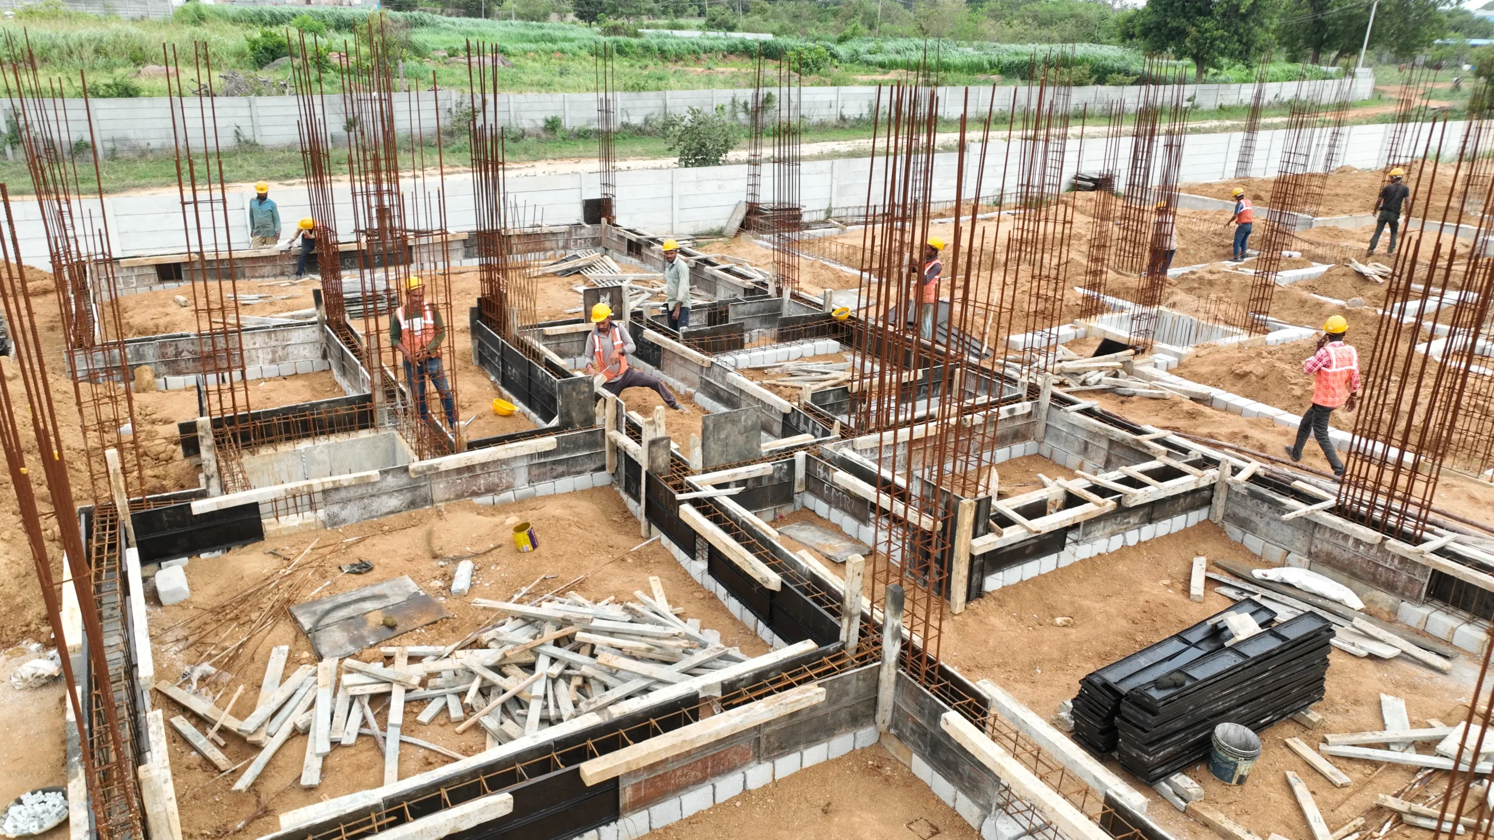
Real photographs of the site at Kandlakoya, 1.5 km from ORR Exit 6, taken during construction.
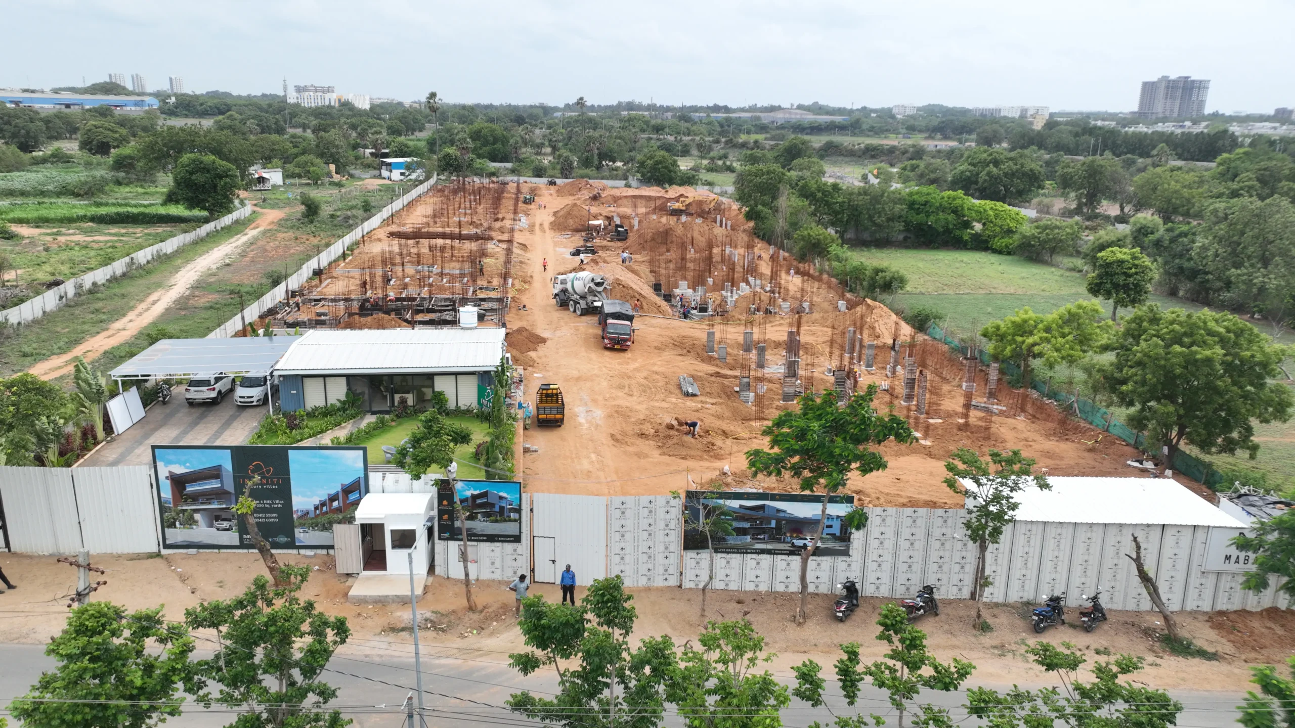
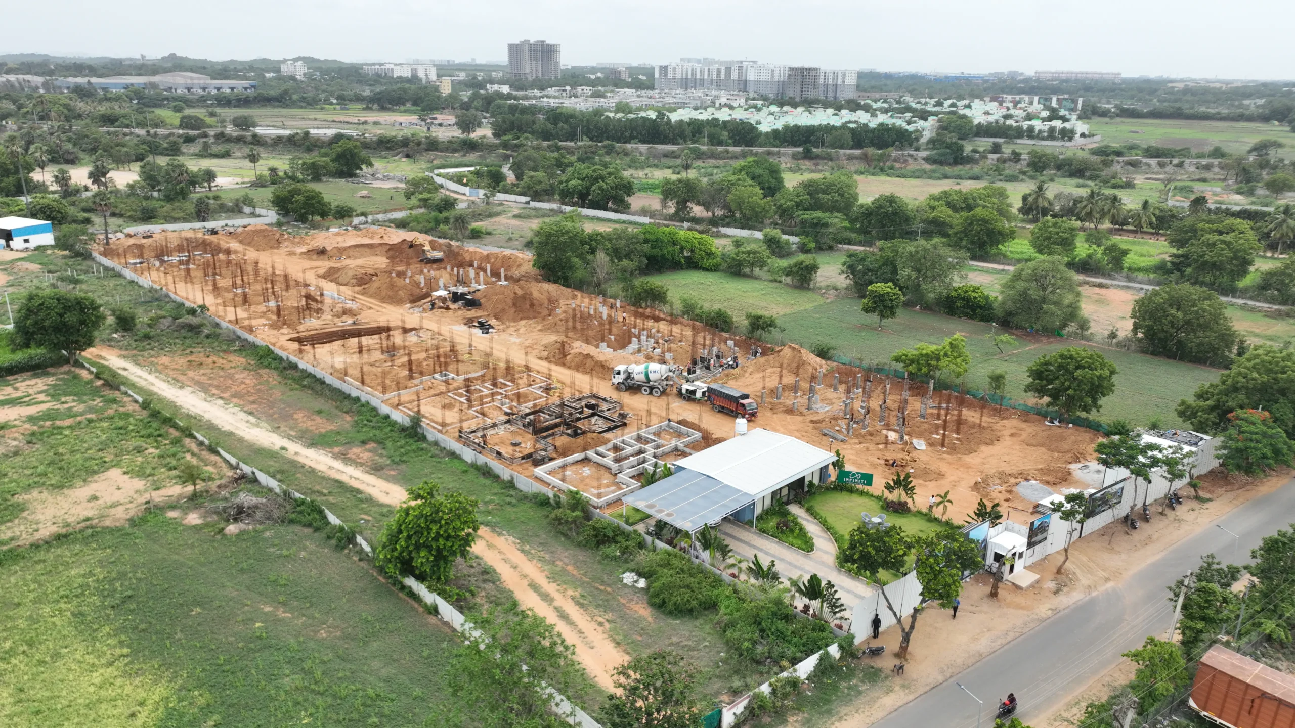
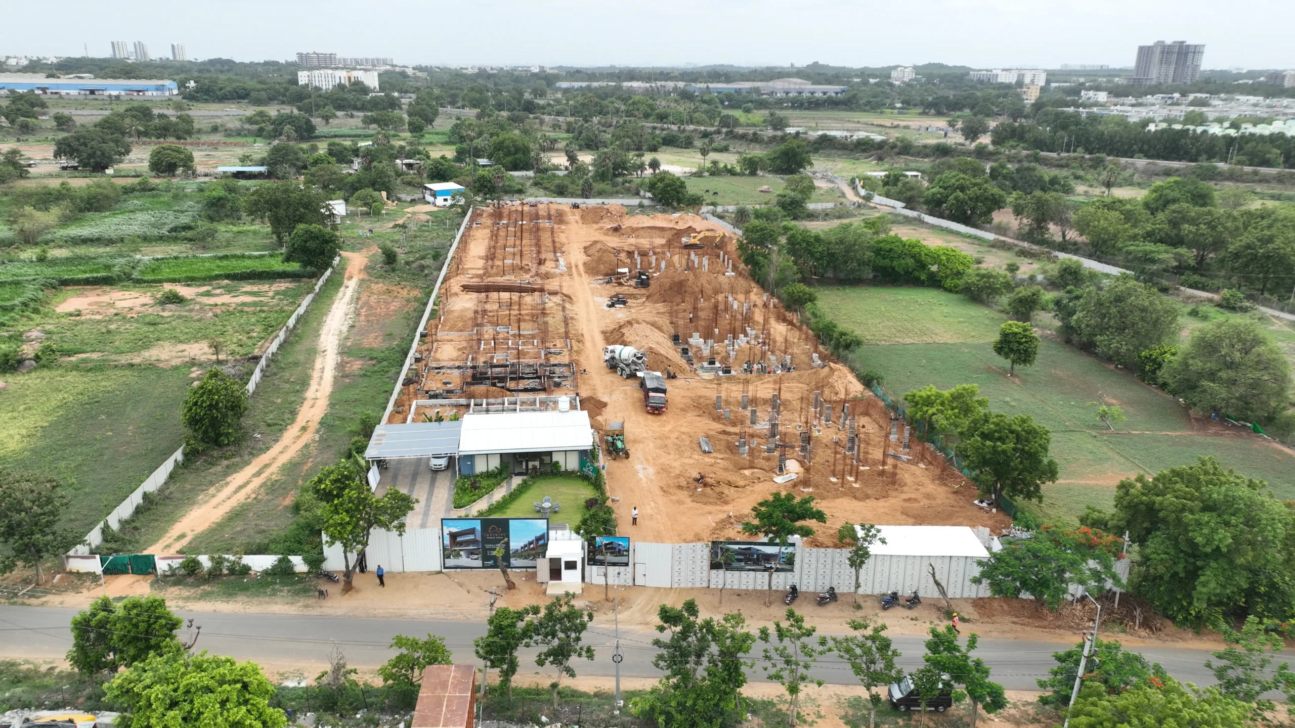
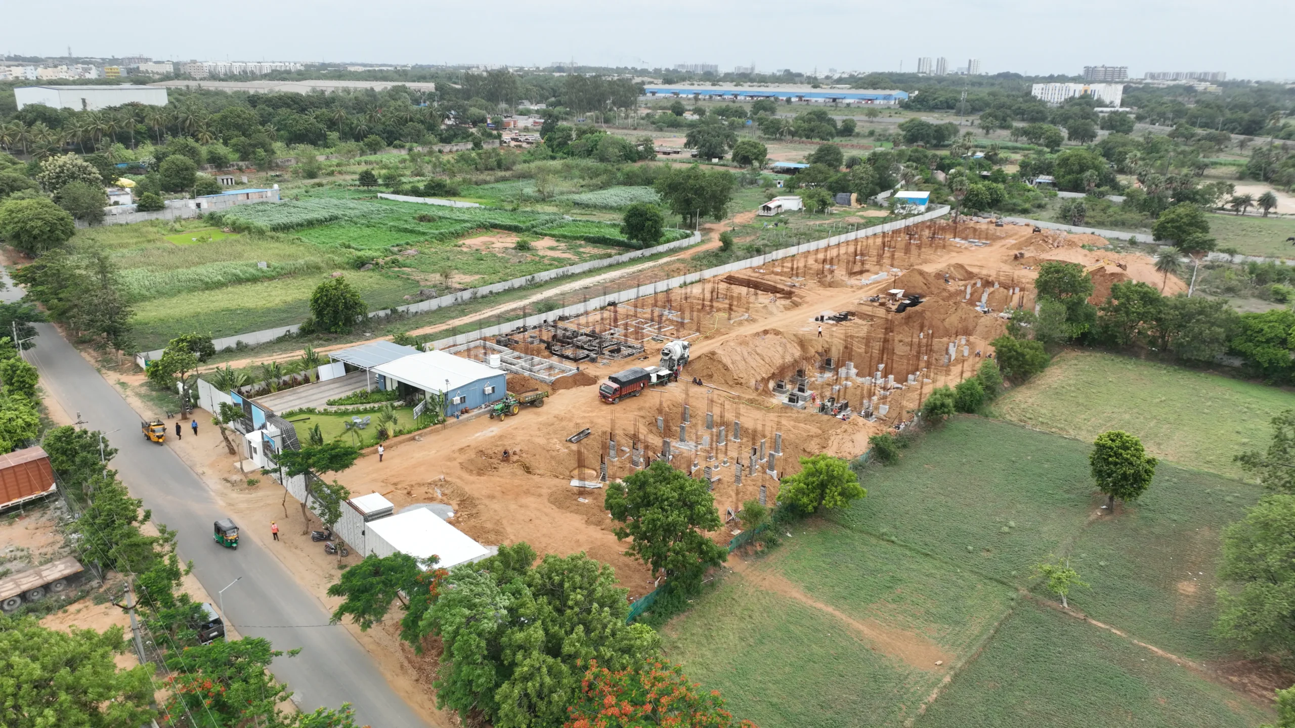


Floor plans, specifications and amenities for our 27 Phase 1 villas.

