Home/Villas
Phase 1 · 27 villas · TG RERA registered

4 BHK Triplex Villas in Hyderabad: 250 and 320 Sq Yd Plans

Three G+2 villa plans at Infiniti Luxury Villas, Kandlakoya, ORR Exit 6. Every home has four bedrooms, two family living rooms, a puja room, lift provision and covered parking for two cars.

3Villa plans
G + 2Triplex homes
4 BHKEvery plan
3,762–4,715Sq ft built-up (approx.)
Choose your villa

Three plans, one way of living

Same four-bedroom programme across all three, so you choose on plot size and facing, not on compromise.
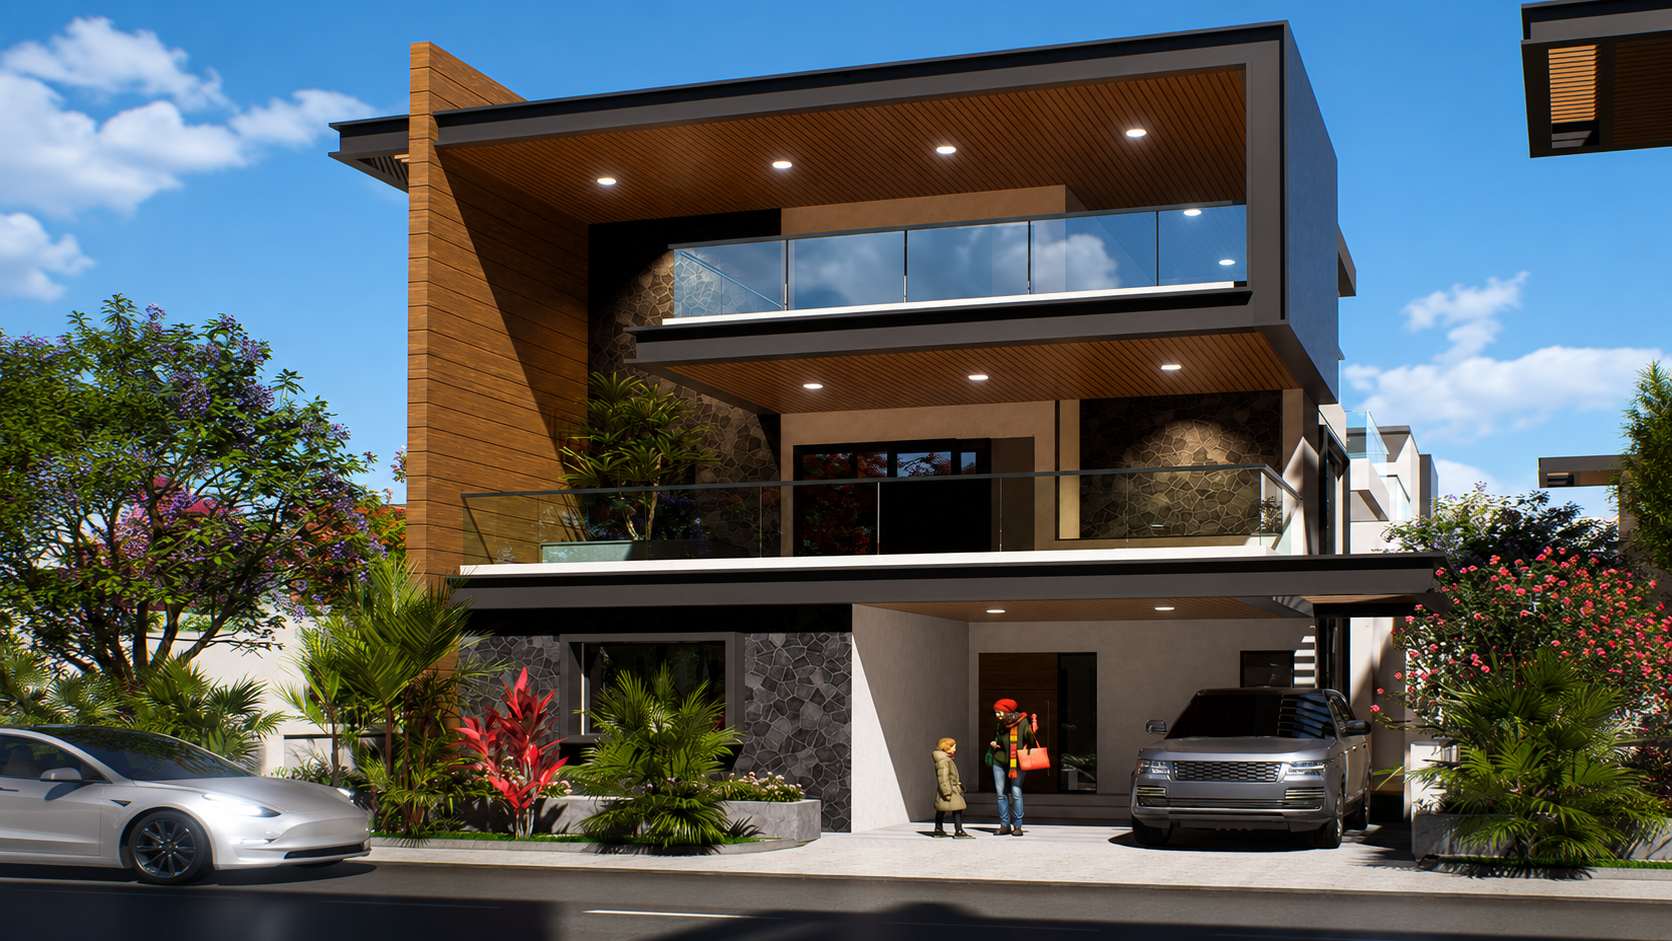
3D render of the 320 sq yd east facing G+2 villa elevation at Infiniti Luxury Villas, Kandlakoya
Largest home

320 Sq Yds East Facing

320 sq ydsPlot
4,715 sq ftBuilt-up*
EastFacing

The largest home in the community, with the east-facing entrance many families prefer for Vastu.

View plan & specs →
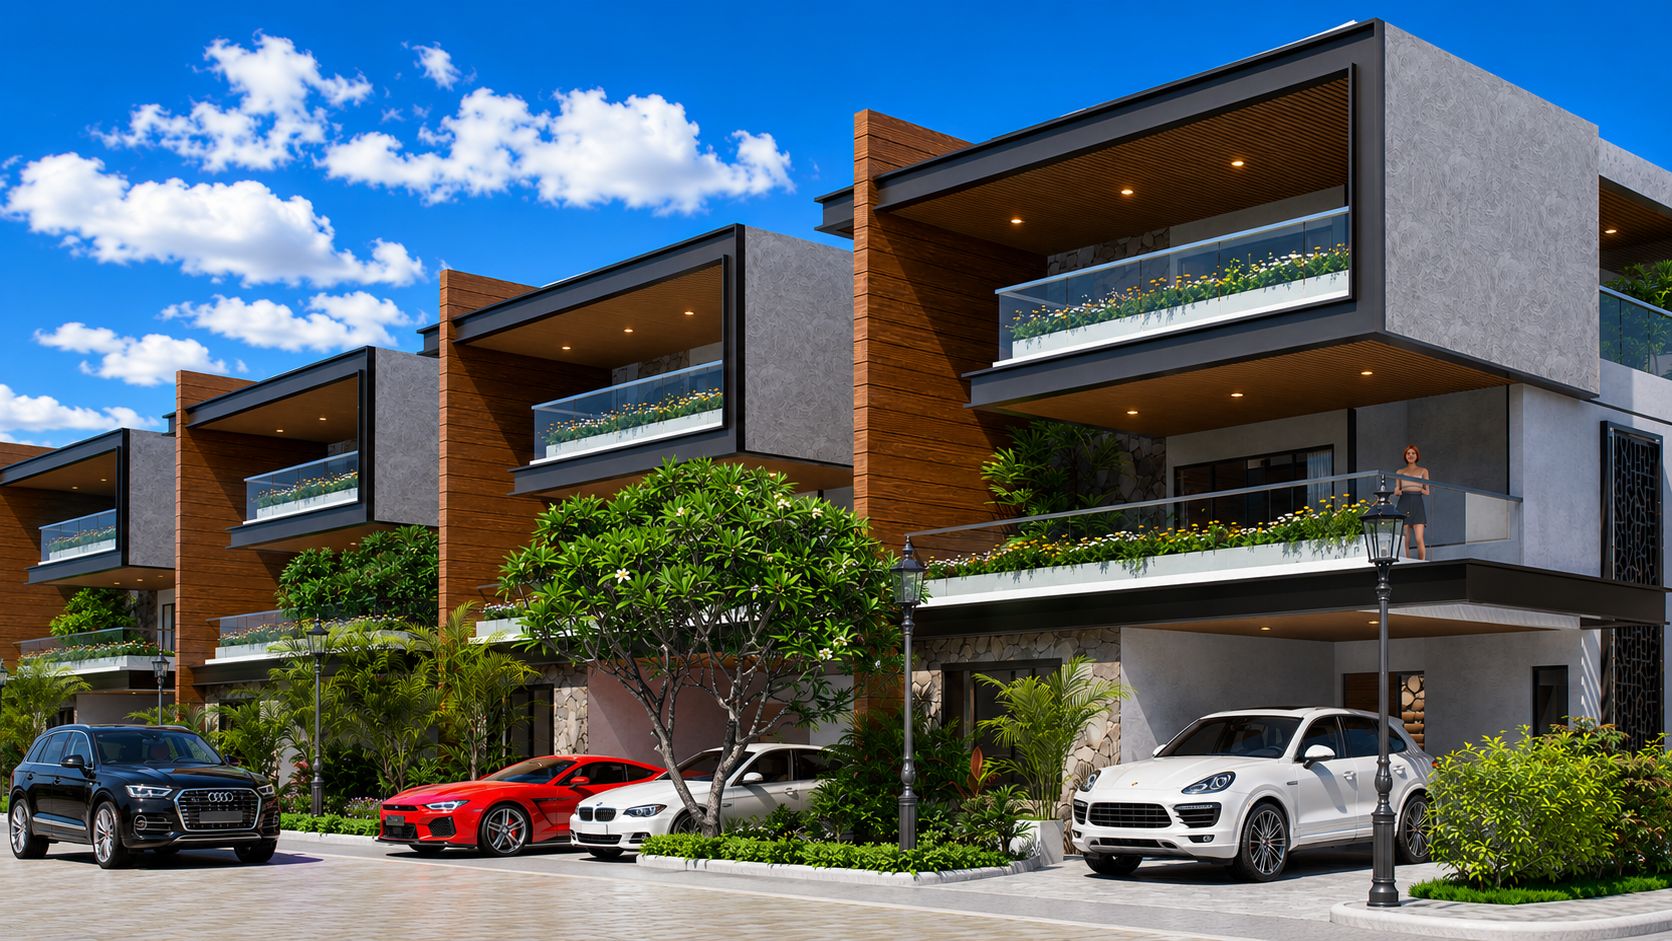
3D render of the 320 sq yd west facing G+2 villa elevation at Infiniti Luxury Villas, Kandlakoya
Nearly the full size

320 Sq Yds West Facing

320 sq ydsPlot
4,625 sq ftBuilt-up*
WestFacing

The same plot with a west entrance, and only about 90 sq ft less than the east-facing plan.

View plan & specs →
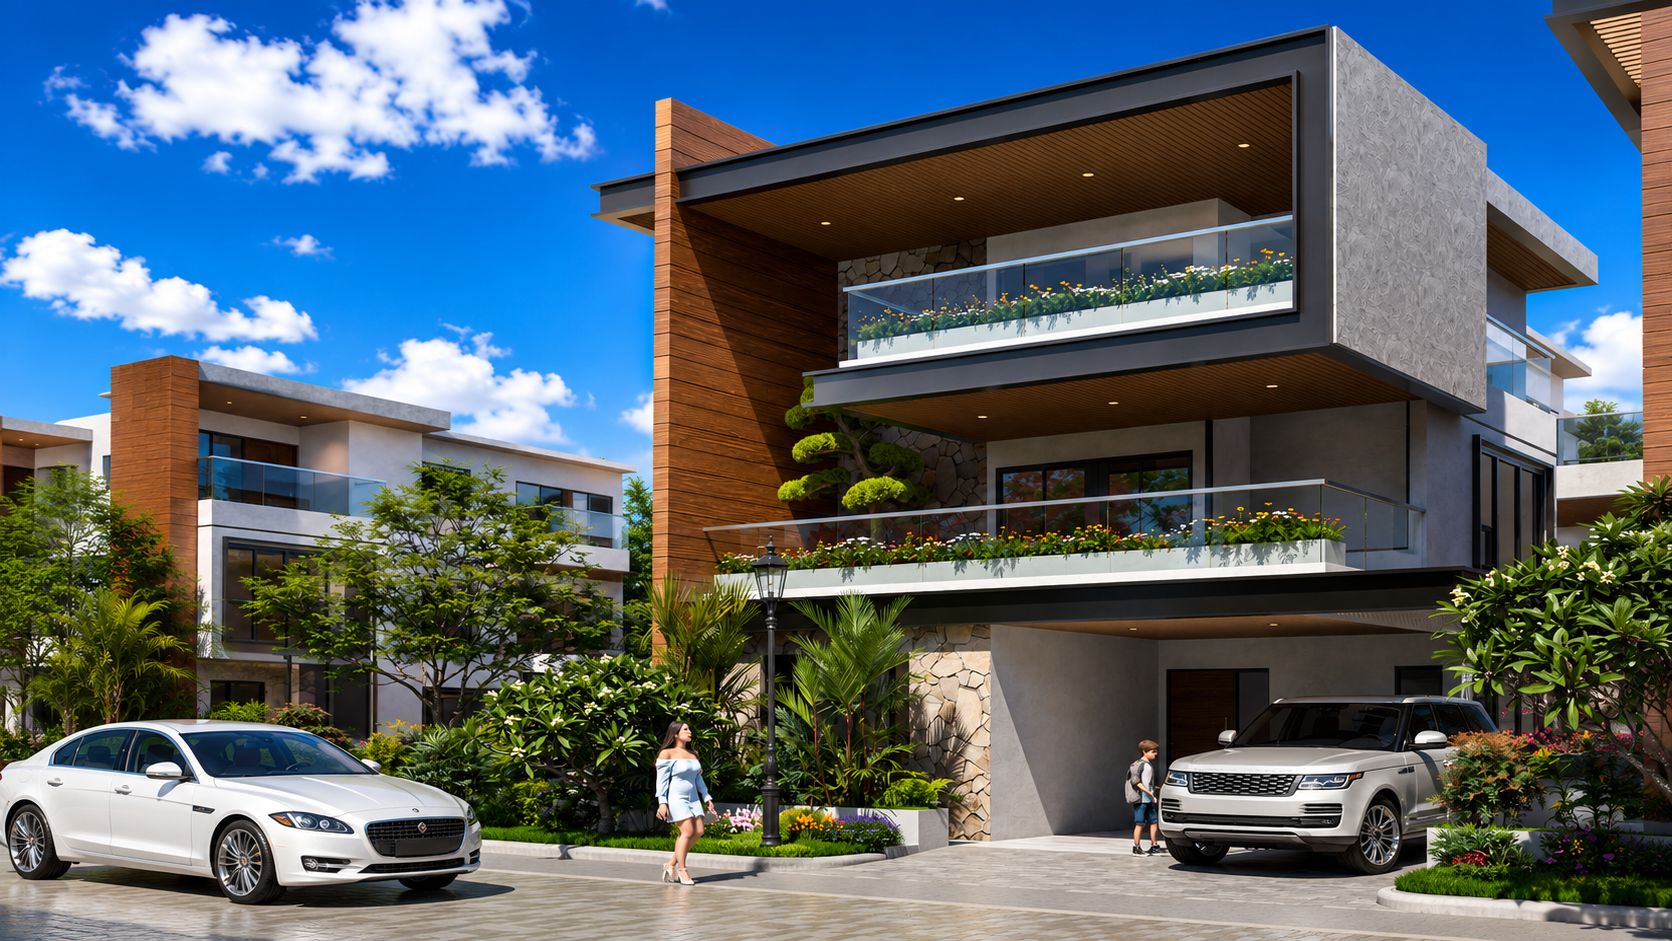
3D render of the 250 sq yd west facing G+2 villa elevation at Infiniti Luxury Villas, Kandlakoya
Full triplex, smaller plot

250 Sq Yds West Facing

250 sq ydsPlot
3,762 sq ftBuilt-up*
WestFacing

Four bedrooms and two living rooms on a plot 630 sq ft smaller, so there is less land to maintain.

View plan & specs →

*Built-up area is approximate and is the total across ground, first and second floors.

Compare

Compare the three plans

320 East320 West250 West
Plot area320 sq yds (2,880 sq ft)320 sq yds (2,880 sq ft)250 sq yds (2,250 sq ft)
Built-up area (approx.)4,715 sq ft4,625 sq ft3,762 sq ft
Average per floor (indicative)about 1,570 sq ftabout 1,540 sq ftabout 1,250 sq ft
FacingEastWestWest
FloorsG + 2G + 2G + 2
Bedrooms444
Family living rooms222
Puja roomDedicatedDedicatedDedicated
LiftProvisionProvisionProvision
Covered parking2 cars2 cars2 cars

Plot area is the land; built-up area is the house across all floors. In Hyderabad, plot size is quoted in square yards (gajam), and 1 sq yd = 9 sq ft. When comparing projects, check which of the two numbers is being quoted.

Floor plans

Floor plans for all three villas

Every plan is a G+2 home with four bedrooms, two family living rooms, a dedicated puja room, lift provision and covered parking for two cars. Choose a villa and a floor, or swipe through all nine layouts.

320 Sq Yds East Facing villa ground floor plan, Infiniti Luxury Villas, KandlakoyaGround floor · tap to enlarge
Ground floor

320 Sq Yds East Facing

Site area
320 Sq. Yards
Total built-up area
4,715.47 sq ft*
Floors
G + 2
Facing
East facing
Bedrooms
4
Family living rooms
2
Puja room
Dedicated
Lift
Provision
Covered parking
2 cars
320 Sq Yds East Facing villa first floor plan, Infiniti Luxury Villas, KandlakoyaFirst floor · tap to enlarge
First floor

320 Sq Yds East Facing

Site area
320 Sq. Yards
Total built-up area
4,715.47 sq ft*
Floors
G + 2
Facing
East facing
Bedrooms
4
Family living rooms
2
Puja room
Dedicated
Lift
Provision
Covered parking
2 cars
320 Sq Yds East Facing villa second floor plan, Infiniti Luxury Villas, KandlakoyaSecond floor · tap to enlarge
Second floor

320 Sq Yds East Facing

Site area
320 Sq. Yards
Total built-up area
4,715.47 sq ft*
Floors
G + 2
Facing
East facing
Bedrooms
4
Family living rooms
2
Puja room
Dedicated
Lift
Provision
Covered parking
2 cars
320 Sq Yds West Facing villa ground floor plan, Infiniti Luxury Villas, KandlakoyaGround floor · tap to enlarge
Ground floor

320 Sq Yds West Facing

Site area
320 Sq. Yards
Total built-up area
4,625.00 sq ft*
Floors
G + 2
Facing
West facing
Bedrooms
4
Family living rooms
2
Puja room
Dedicated
Lift
Provision
Covered parking
2 cars
320 Sq Yds West Facing villa first floor plan, Infiniti Luxury Villas, KandlakoyaFirst floor · tap to enlarge
First floor

320 Sq Yds West Facing

Site area
320 Sq. Yards
Total built-up area
4,625.00 sq ft*
Floors
G + 2
Facing
West facing
Bedrooms
4
Family living rooms
2
Puja room
Dedicated
Lift
Provision
Covered parking
2 cars
320 Sq Yds West Facing villa second floor plan, Infiniti Luxury Villas, KandlakoyaSecond floor · tap to enlarge
Second floor

320 Sq Yds West Facing

Site area
320 Sq. Yards
Total built-up area
4,625.00 sq ft*
Floors
G + 2
Facing
West facing
Bedrooms
4
Family living rooms
2
Puja room
Dedicated
Lift
Provision
Covered parking
2 cars
250 Sq Yds West Facing villa ground floor plan, Infiniti Luxury Villas, KandlakoyaGround floor · tap to enlarge
Ground floor

250 Sq Yds West Facing

Site area
250 Sq. Yards
Total built-up area
3,762.00 sq ft*
Floors
G + 2
Facing
West facing
Bedrooms
4
Family living rooms
2
Puja room
Dedicated
Lift
Provision
Covered parking
2 cars
250 Sq Yds West Facing villa first floor plan, Infiniti Luxury Villas, KandlakoyaFirst floor · tap to enlarge
First floor

250 Sq Yds West Facing

Site area
250 Sq. Yards
Total built-up area
3,762.00 sq ft*
Floors
G + 2
Facing
West facing
Bedrooms
4
Family living rooms
2
Puja room
Dedicated
Lift
Provision
Covered parking
2 cars
250 Sq Yds West Facing villa second floor plan, Infiniti Luxury Villas, KandlakoyaSecond floor · tap to enlarge
Second floor

250 Sq Yds West Facing

Site area
250 Sq. Yards
Total built-up area
3,762.00 sq ft*
Floors
G + 2
Facing
West facing
Bedrooms
4
Family living rooms
2
Puja room
Dedicated
Lift
Provision
Covered parking
2 cars
1 / 9

*Total built-up area across ground, first and second floors, as stated by the developer. Tap a plan to open it full size. Plans are indicative; the approved drawings shared at booking prevail.
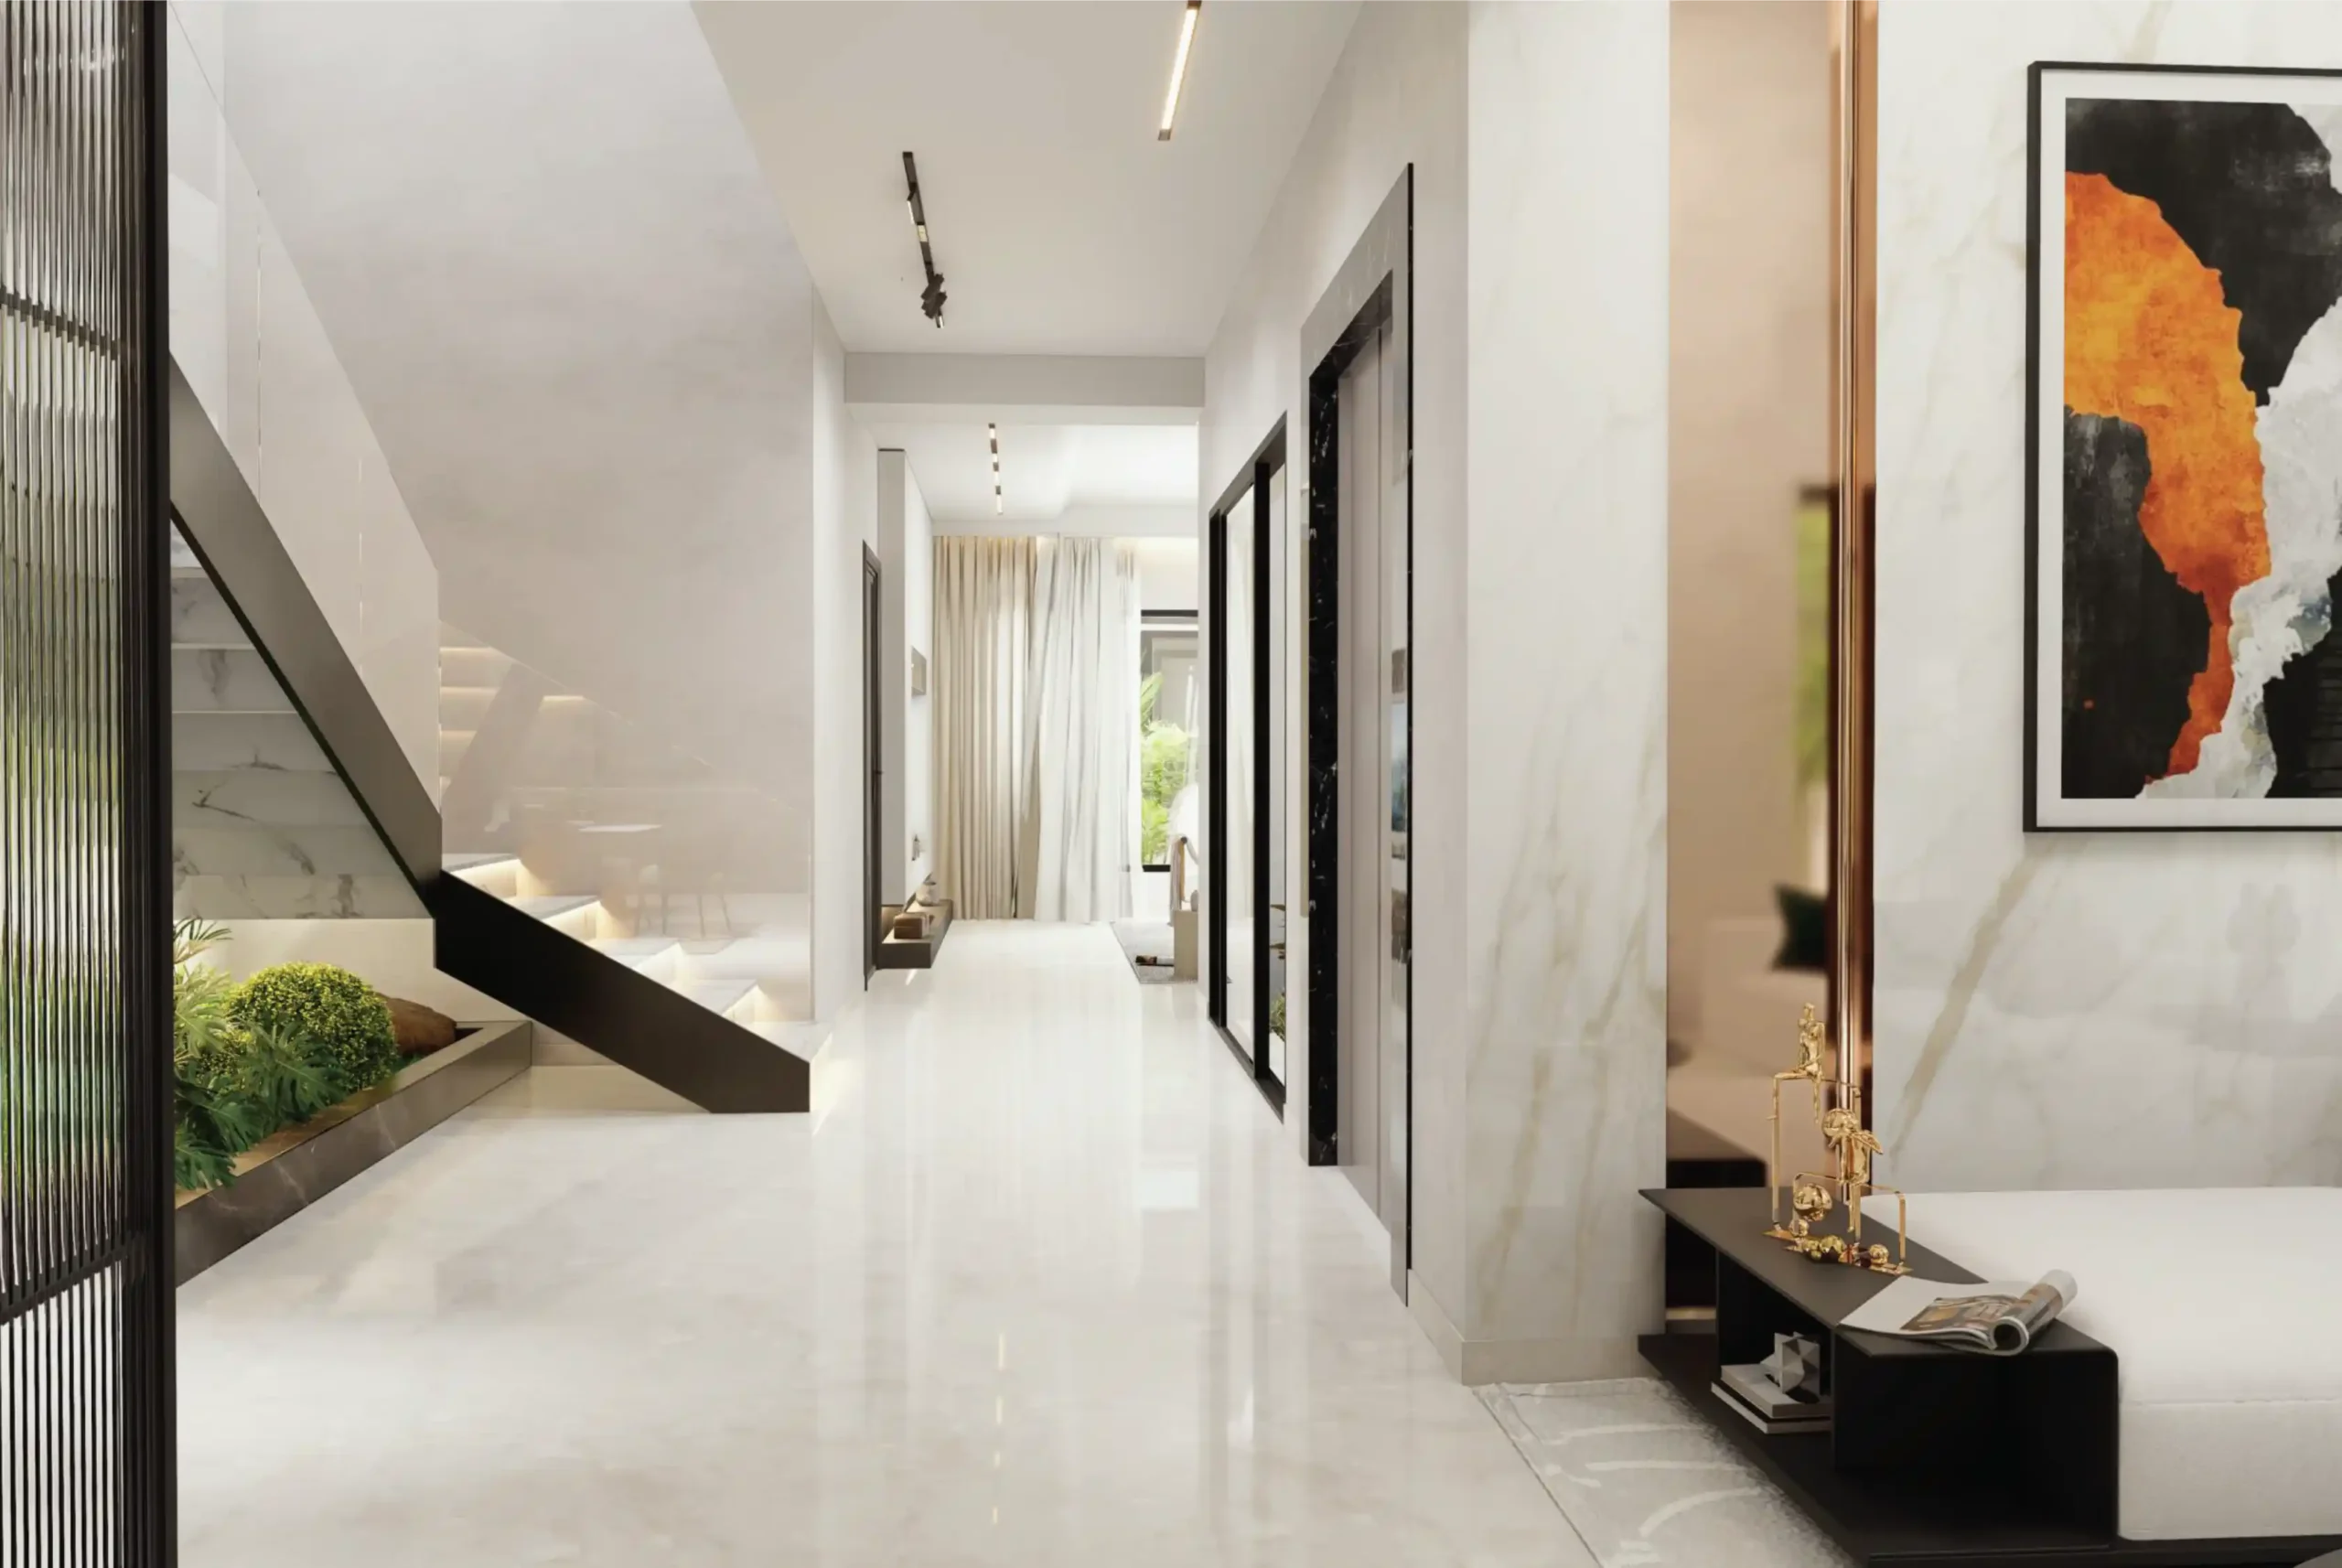
3D render of a marble-floored foyer and staircase inside a villa, Infiniti Luxury Villas, Kandlakoya
Living across three floors

A triplex that works for every generation

A G+2 villa is a ground floor with two floors above it. Living areas, bedrooms and the upper floor with its decks each get their own character and their own quiet.

The lift provision is the other half of the design. Three floors suit a household of mixed ages only if everyone can reach every floor, and a lift shaft planned from day one is far cheaper and cleaner than one cut into a finished house later.

See full specifications →
In every villa

What every villa includes

4 bedrooms

Room for a joint family or older children, in every plan.

2 family living rooms

Space to keep your own routine and still gather in the evening.

Dedicated puja room

Planned into the layout, not carved out of another room.

Parking for 2 cars

Covered parking within your own villa.

Lift provision

The shaft is planned from day one.

Heat pump provision

Plumbing and electrical points ready.

Internet provision

Ducting for connectivity on every floor.

Decks & balconies

Outdoor space on the upper floors.

What "provision" means: the building is prepared (shaft, plumbing and electrical points, ducting), but the equipment itself is not installed. Ask our team which items are in the price.

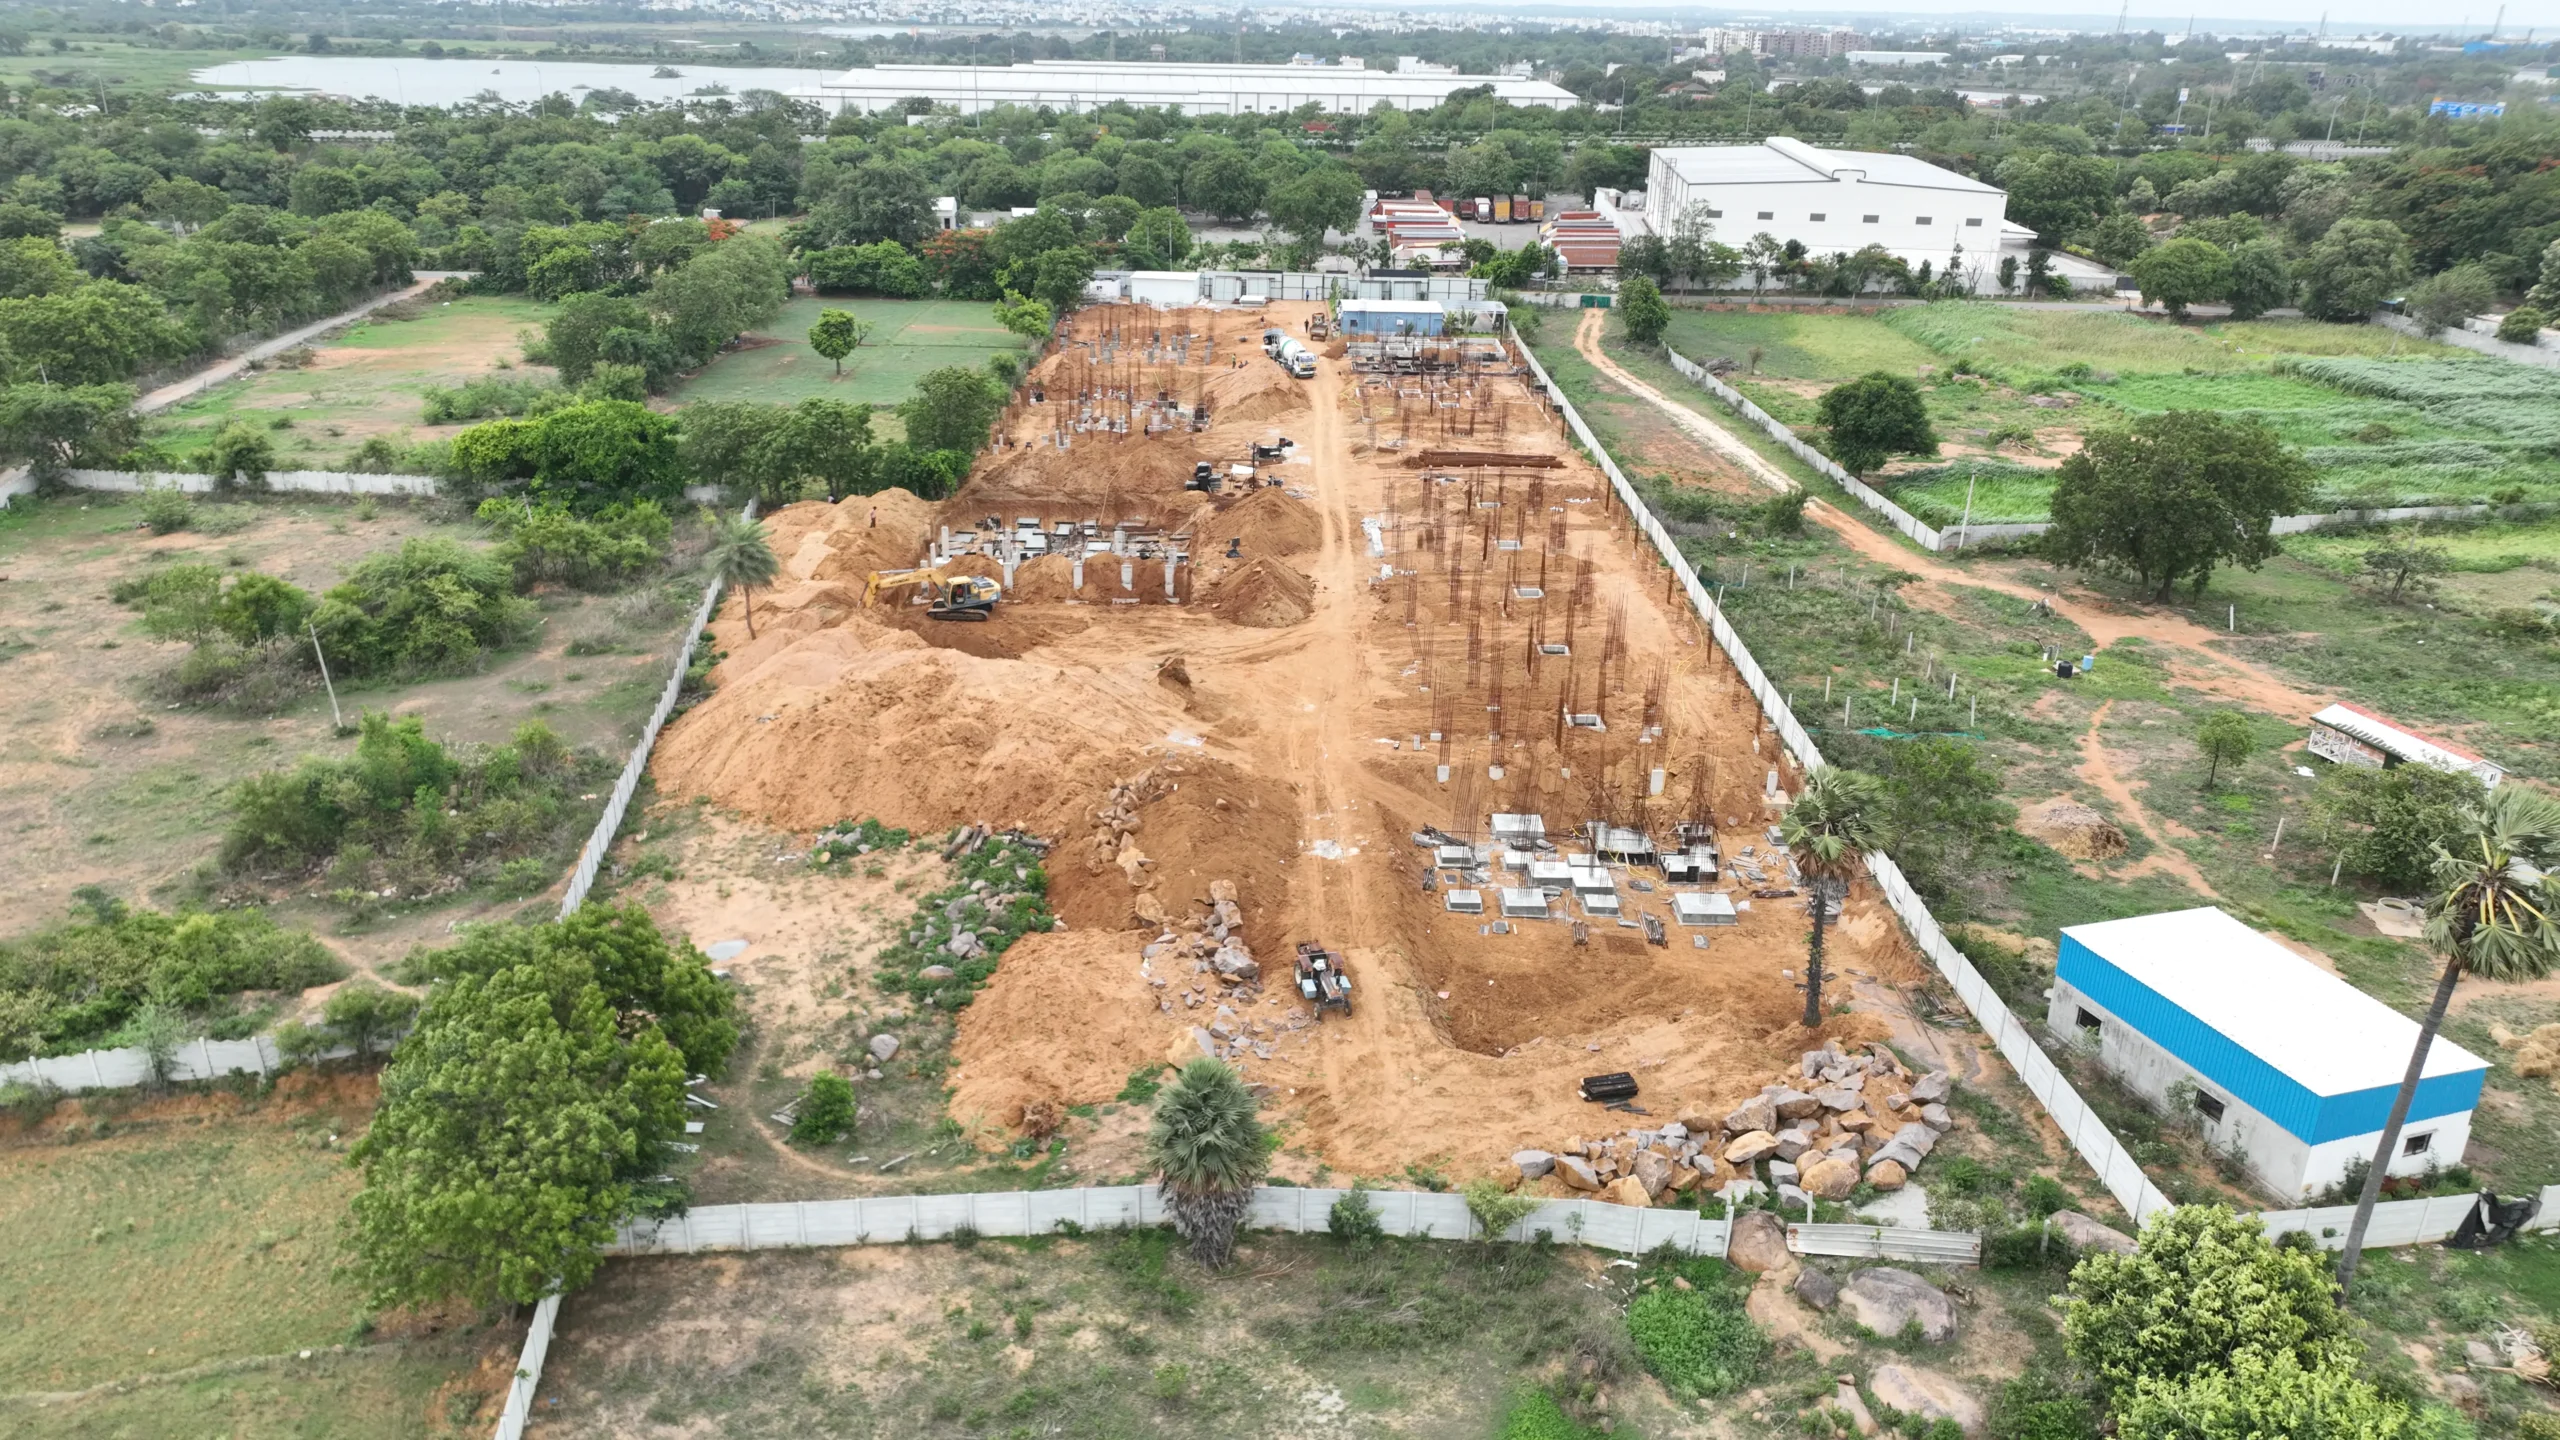
Drone photo looking along the Infiniti Luxury Villas site at Kandlakoya during construction
Choosing between the plans

Five questions to help you decide

  • How many generations will live here? Three generations under one roof favour the 320 plans.
  • Is an east entrance a must? Then the 320 east-facing plan is the one.
  • How much land do you want to maintain? The 250 plan has 630 sq ft less plot.
  • What is the full budget? Include registration and interiors, not just the sale price.
  • Will stairs be hard for anyone in five years? Ask when the lift can be installed.
Buying process

From first visit to registration

A clear path, with every approval open for you to check yourself.

Registration in urban Telangana is commonly quoted at about 6% of the higher of the agreement value and the government value. Confirm the current rate for this survey number before you budget.

Visit the community

See the villas and the plan you are considering.

Check the approvals

Ask for the price sheet and payment plan, and verify the HMDA layout permission and TG RERA registration yourself.

Shortlist a plan

Get the floor plans in PDF.

Book and agree

Pay the booking amount, then sign the sale agreement after your lawyer has read it.

Register

Register the villa at the sub-registrar's office.

FAQs

Frequently asked questions

What does G+2 mean?

Ground floor plus two floors above it: a three-level home often called a triplex villa.

How many bedrooms do the villas have?

All three plans have four bedrooms.

What is the difference between plot area and built-up area?

Plot area is the land the villa stands on. Built-up area is the floor area of the house across all floors.

Which plan is the largest?

The 320 sq yd east-facing villa, at approx. 4,715 sq ft.

Are the villas RERA registered?

Yes. Phase 1 (27 villas) is registered with TG RERA under P02200011308 (Phase 2, with 20 villas on about 2.5 acres, is planned from 2027, subject to RERA registration), and the layout is HMDA approved under LP No. 2018/HMDA/SWDL/2026.

Infiniti Luxury Villas · Kandlakoya

Pick the plan that fits your family, then see it in person.

Tell us which plan you're considering. We'll send the floor plans and price sheet on WhatsApp, then book your visit to the site.

TG RERA P02200011308HMDA LP 2018/HMDA/SWDL/2026Phase 1 · 27 villas
