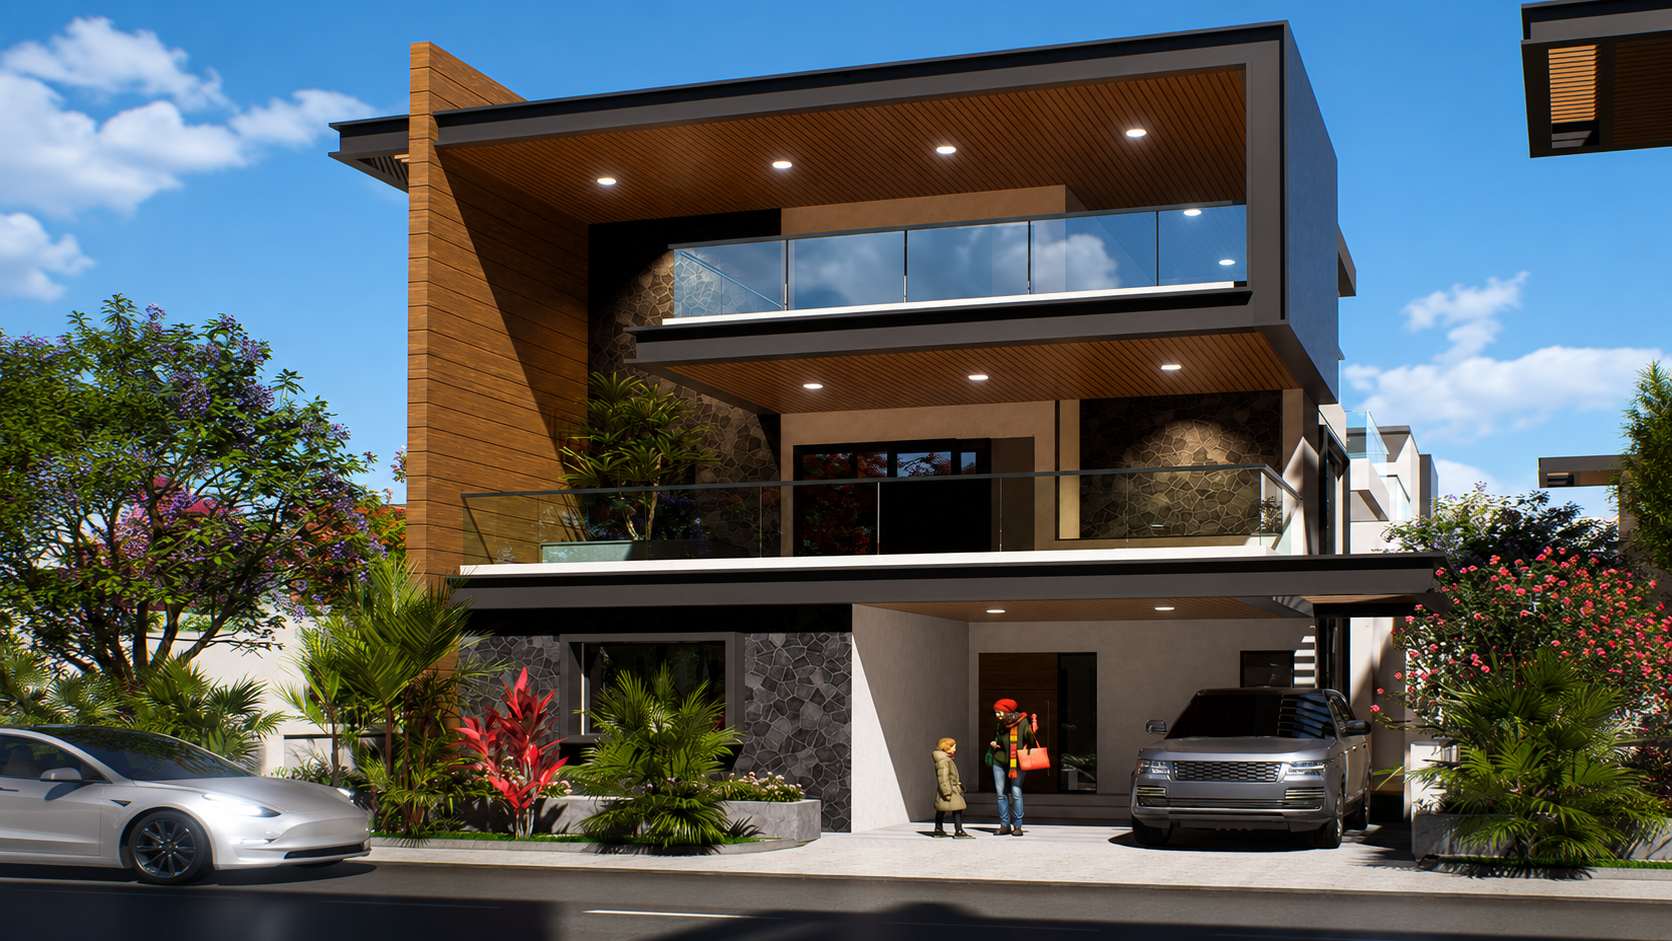
The largest plan in the community: approx. 4,715 sq ft of built-up area on a 2,880 sq ft plot, with four bedrooms, two family living rooms, a dedicated puja room, lift provision and covered parking for two cars.

Traditional Vastu guidance favours an east entrance, and many families in Hyderabad settle orientation before they look at anything else. Whether or not Vastu decides for you, direction changes how a house feels through the day: the front of an east-facing home takes the morning sun, and the harder afternoon heat falls on the back of the house.
If an east entrance is a requirement for your family, this is the only plan in the community that offers it, and it comes with the biggest footprint at Infiniti.
See the floor plans →Room for a couple, their children and their parents, each with a place of their own.
Parents, children and grandparents can each have their own room.
One for the household to sit together, a second for a guest, a tutor or a teenager.
Daily worship gets its own room, not a corner of another one.
Outdoor space that adds to the living area on the upper floors.
A larger house takes more to run: more floor to clean, more rooms to light and cool, more structure to maintain. Ask us for the estimated monthly maintenance, the electrical load the wiring is designed for, and the cost and timing of installing the lift.
A ground floor and two upper floors. Lift provision means the shaft and connections are planned into the structure from the start, so if anyone in the household may find stairs difficult in the coming years, settle that before booking.
Ground floor · tap to enlarge
First floor · tap to enlarge
Second floor · tap to enlarge*Total built-up area across ground, first and second floors, as stated by the developer. Tap a plan to open it full size. Plans are indicative; the approved drawings shared at booking prevail.
| Specification | Detail |
|---|---|
| Plot area | 320 sq yds (2,880 sq ft) |
| Built-up area | approx. 4,715 sq ft |
| Floors | G + 2 |
| Facing | East |
| Bedrooms | 4 |
| Family living rooms | 2 |
| Puja room | Dedicated |
| Lift | Provision |
| Covered parking | 2 cars |
| Community | 27 villas (Phase 1), about 3 acres, 1.5 km from ORR Exit 6 |
Built-up area is approximate and is the total across ground, first and second floors. For construction materials and finishes, see the full specifications.
Against the 320 sq yd west-facing villa: the same plot and about 90 sq ft more built-up area. Against the 250 sq yd west-facing villa: 630 sq ft more plot and about 950 sq ft more built-up area.
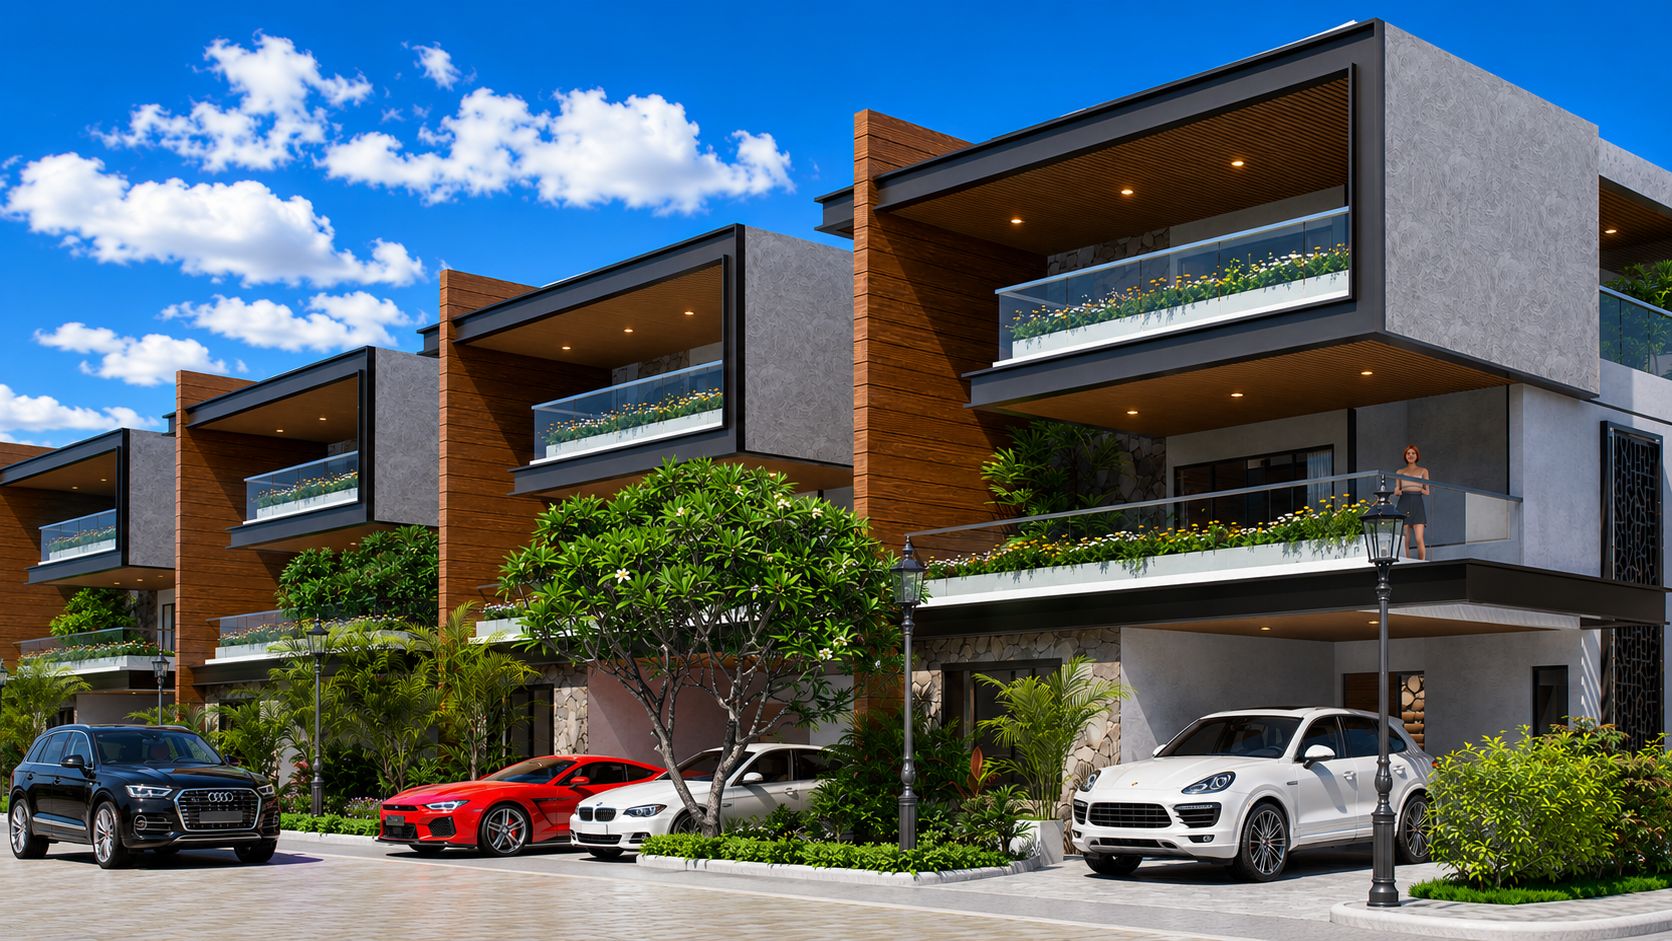
The same 320 sq yd plot with a west entrance, and only about 90 sq ft less built-up area.
View plan & specs →
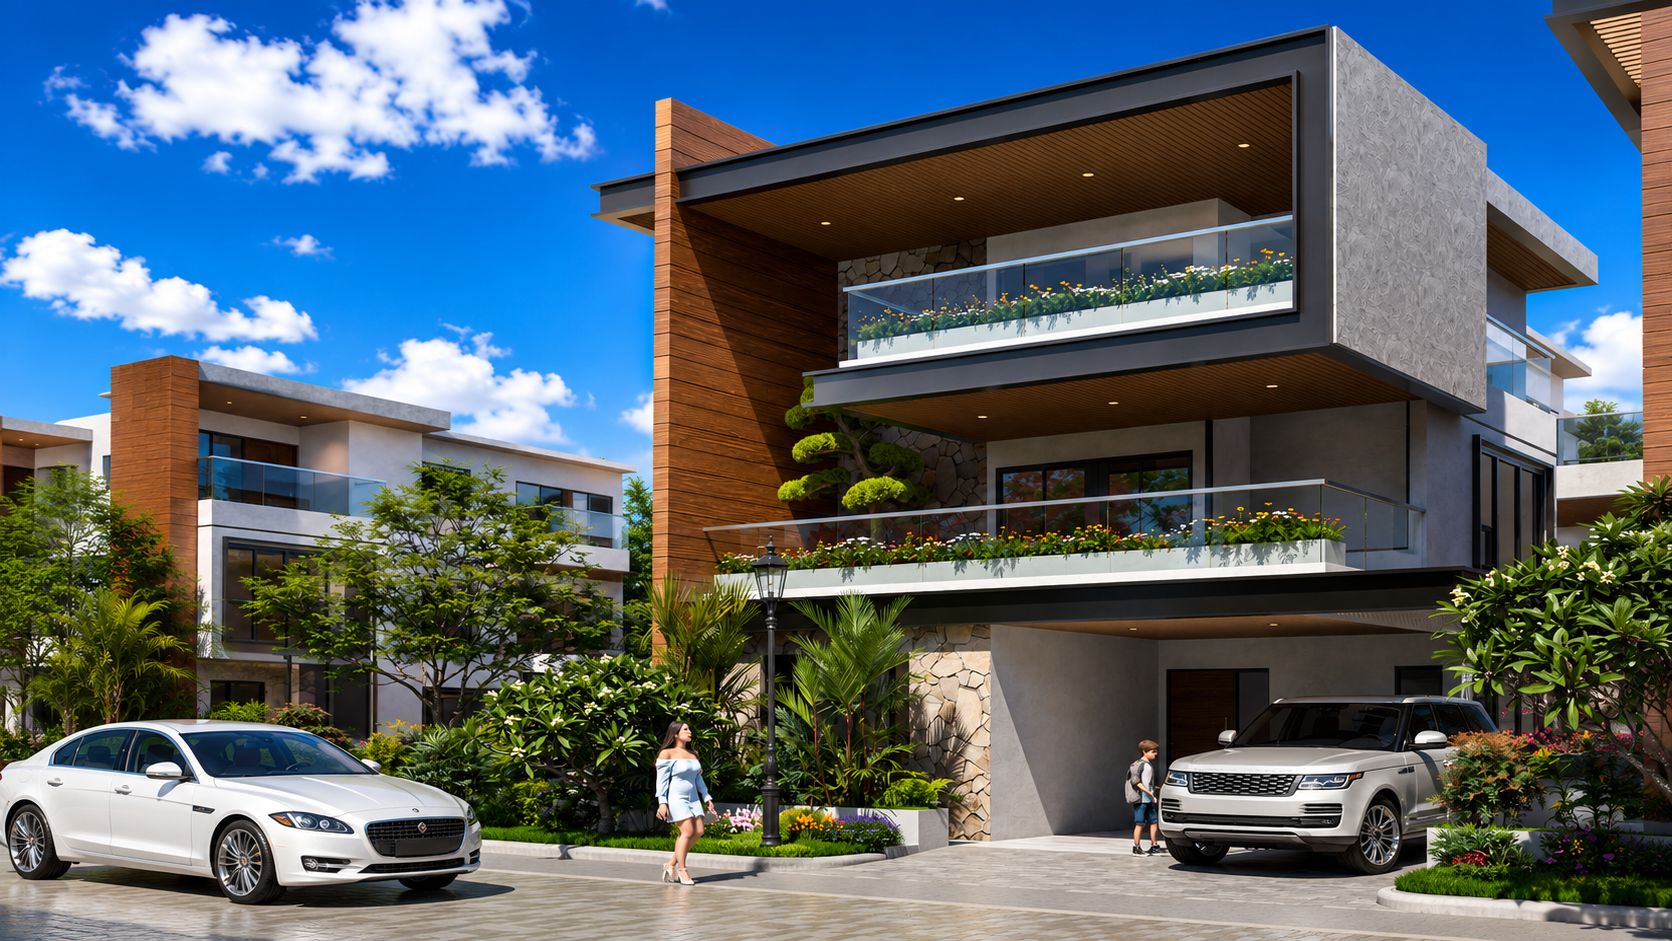
Four bedrooms and two living rooms on a plot 630 sq ft smaller, with less land to look after.
View plan & specs →Compare all three side by side →
*Built-up area is approximate and is the total across ground, first and second floors.
Yes. At approx. 4,715 sq ft built-up on a 320 sq yd plot, it is the largest of the three plans.
Yes. The other two plans, 320 sq yds and 250 sq yds, are west-facing.
It is the floor area of the house across all three floors. Ask our team whether balconies and decks are included in the figure.
Every villa has provision for a lift: the shaft and connections are planned into the structure. Ask our team about the cost and timing of installation.
Yes. Phase 1 (27 villas) is registered with TG RERA under P02200011308, and the layout is HMDA approved under LP No. 2018/HMDA/SWDL/2026.
We'll send the floor plans and price sheet for the 320 sq yd east-facing villa on WhatsApp, and book a visit so you can see the plot, the road and the clubhouse.
Floor plans, specifications and amenities for our 27 Phase 1 villas.
