An RCC framed structure, premium flooring, teak wood doors, aluminium windows, concealed copper wiring and modular fittings, with provisions for a lift, a heat pump system and internet connectivity in every villa.
The 320 sq yd east, 320 sq yd west and 250 sq yd west plans share one specification, so you choose on plot, size and facing, not on finish.
A reinforced concrete frame of columns and beams carries the load.
Tiles, granite, wooden laminate and vitrified tiles, room by room.
8 ft teak main door frame with veneered shutter.
High-end sections with float glass, French doors and windows.
Copper wiring, modular switches and AC points in all rooms.
Shaft and structure planned to take a lift.
Points in place for an efficient heat pump water heater.
Covered parking, plus balconies and outdoor decks.
| Element | Specification |
|---|---|
| Structure | RCC framed construction |
| Flooring | Premium tiles in drawing, living, dining and kitchen; granite in foyer and stairs; wooden laminate in bedrooms and home theatre; premium vitrified tiles in bathrooms |
| Doors | 8 ft teak wood main door frame with veneered shutter; 8 ft teak or hardwood internal doors |
| Windows | High-end aluminium sections with float glass (French doors and windows) |
| Electrical | Concealed copper wiring (Finolex / Lapp or equivalent), Legrand or equivalent modular switches, 3-phase supply and individual meter per villa, AC points in all rooms |
| Kitchen | Modern kitchen planning, utility space |
| Lift | Provision for installation |
| Water heating | Heat pump system provision |
| Connectivity | Internet provision |
| Outdoors | Balconies, outdoor decks, covered parking for 2 cars |
What "provision" means: the building is prepared (shaft, plumbing and electrical points, ducting), but the equipment itself is not installed. Ask our team which items are in the price.
A specification sheet is only useful if you know what to ask about each line.
A reinforced concrete frame of columns and beams carries the building's load, and the walls fill the frame. It is the standard method for multi-storey homes in India.
Ask to see the construction in progress at your visit: the structure is the one thing you cannot inspect once the walls are finished.
Each part of the house gets a floor suited to its use: premium tiles in the main living spaces and kitchen, granite where foot traffic is heaviest in the foyer and on the stairs, warmer wooden laminate in the bedrooms and home theatre, and vitrified tiles in the bathrooms.
Teak doors and aluminium windows are a well-proven pairing in Hyderabad homes. Aluminium needs little upkeep and does not warp, which suits a house with a lot of glazing and balconies.
Quality depends on the profile, the hardware and the glass, so ask for the brands.
Concealed wiring runs inside the walls, which keeps surfaces clean and is safer in a house with children. Each villa has a 3-phase supply, its own meter and AC points in all rooms.
Ask for the number of points per room and the load the house is designed for.
The villas have modern kitchen planning and a separate utility space. Ask our team exactly what is supplied in the kitchen and what is planned for you to fit out.
Lift provision means the shaft and the structure are planned to take a lift later or at handover. Ask whether the lift unit is part of the price, what it costs if not, and how long installation takes.
A heat pump water heater uses electricity to move heat into the water, and is typically more efficient than a conventional electric geyser. Provision here means the points are in place.
Provision for internet connectivity means the ducting and points are planned, so cables don't have to be run across finished walls later.
Balconies and decks extend the living area on the upper floors, and each villa has covered parking for two cars.
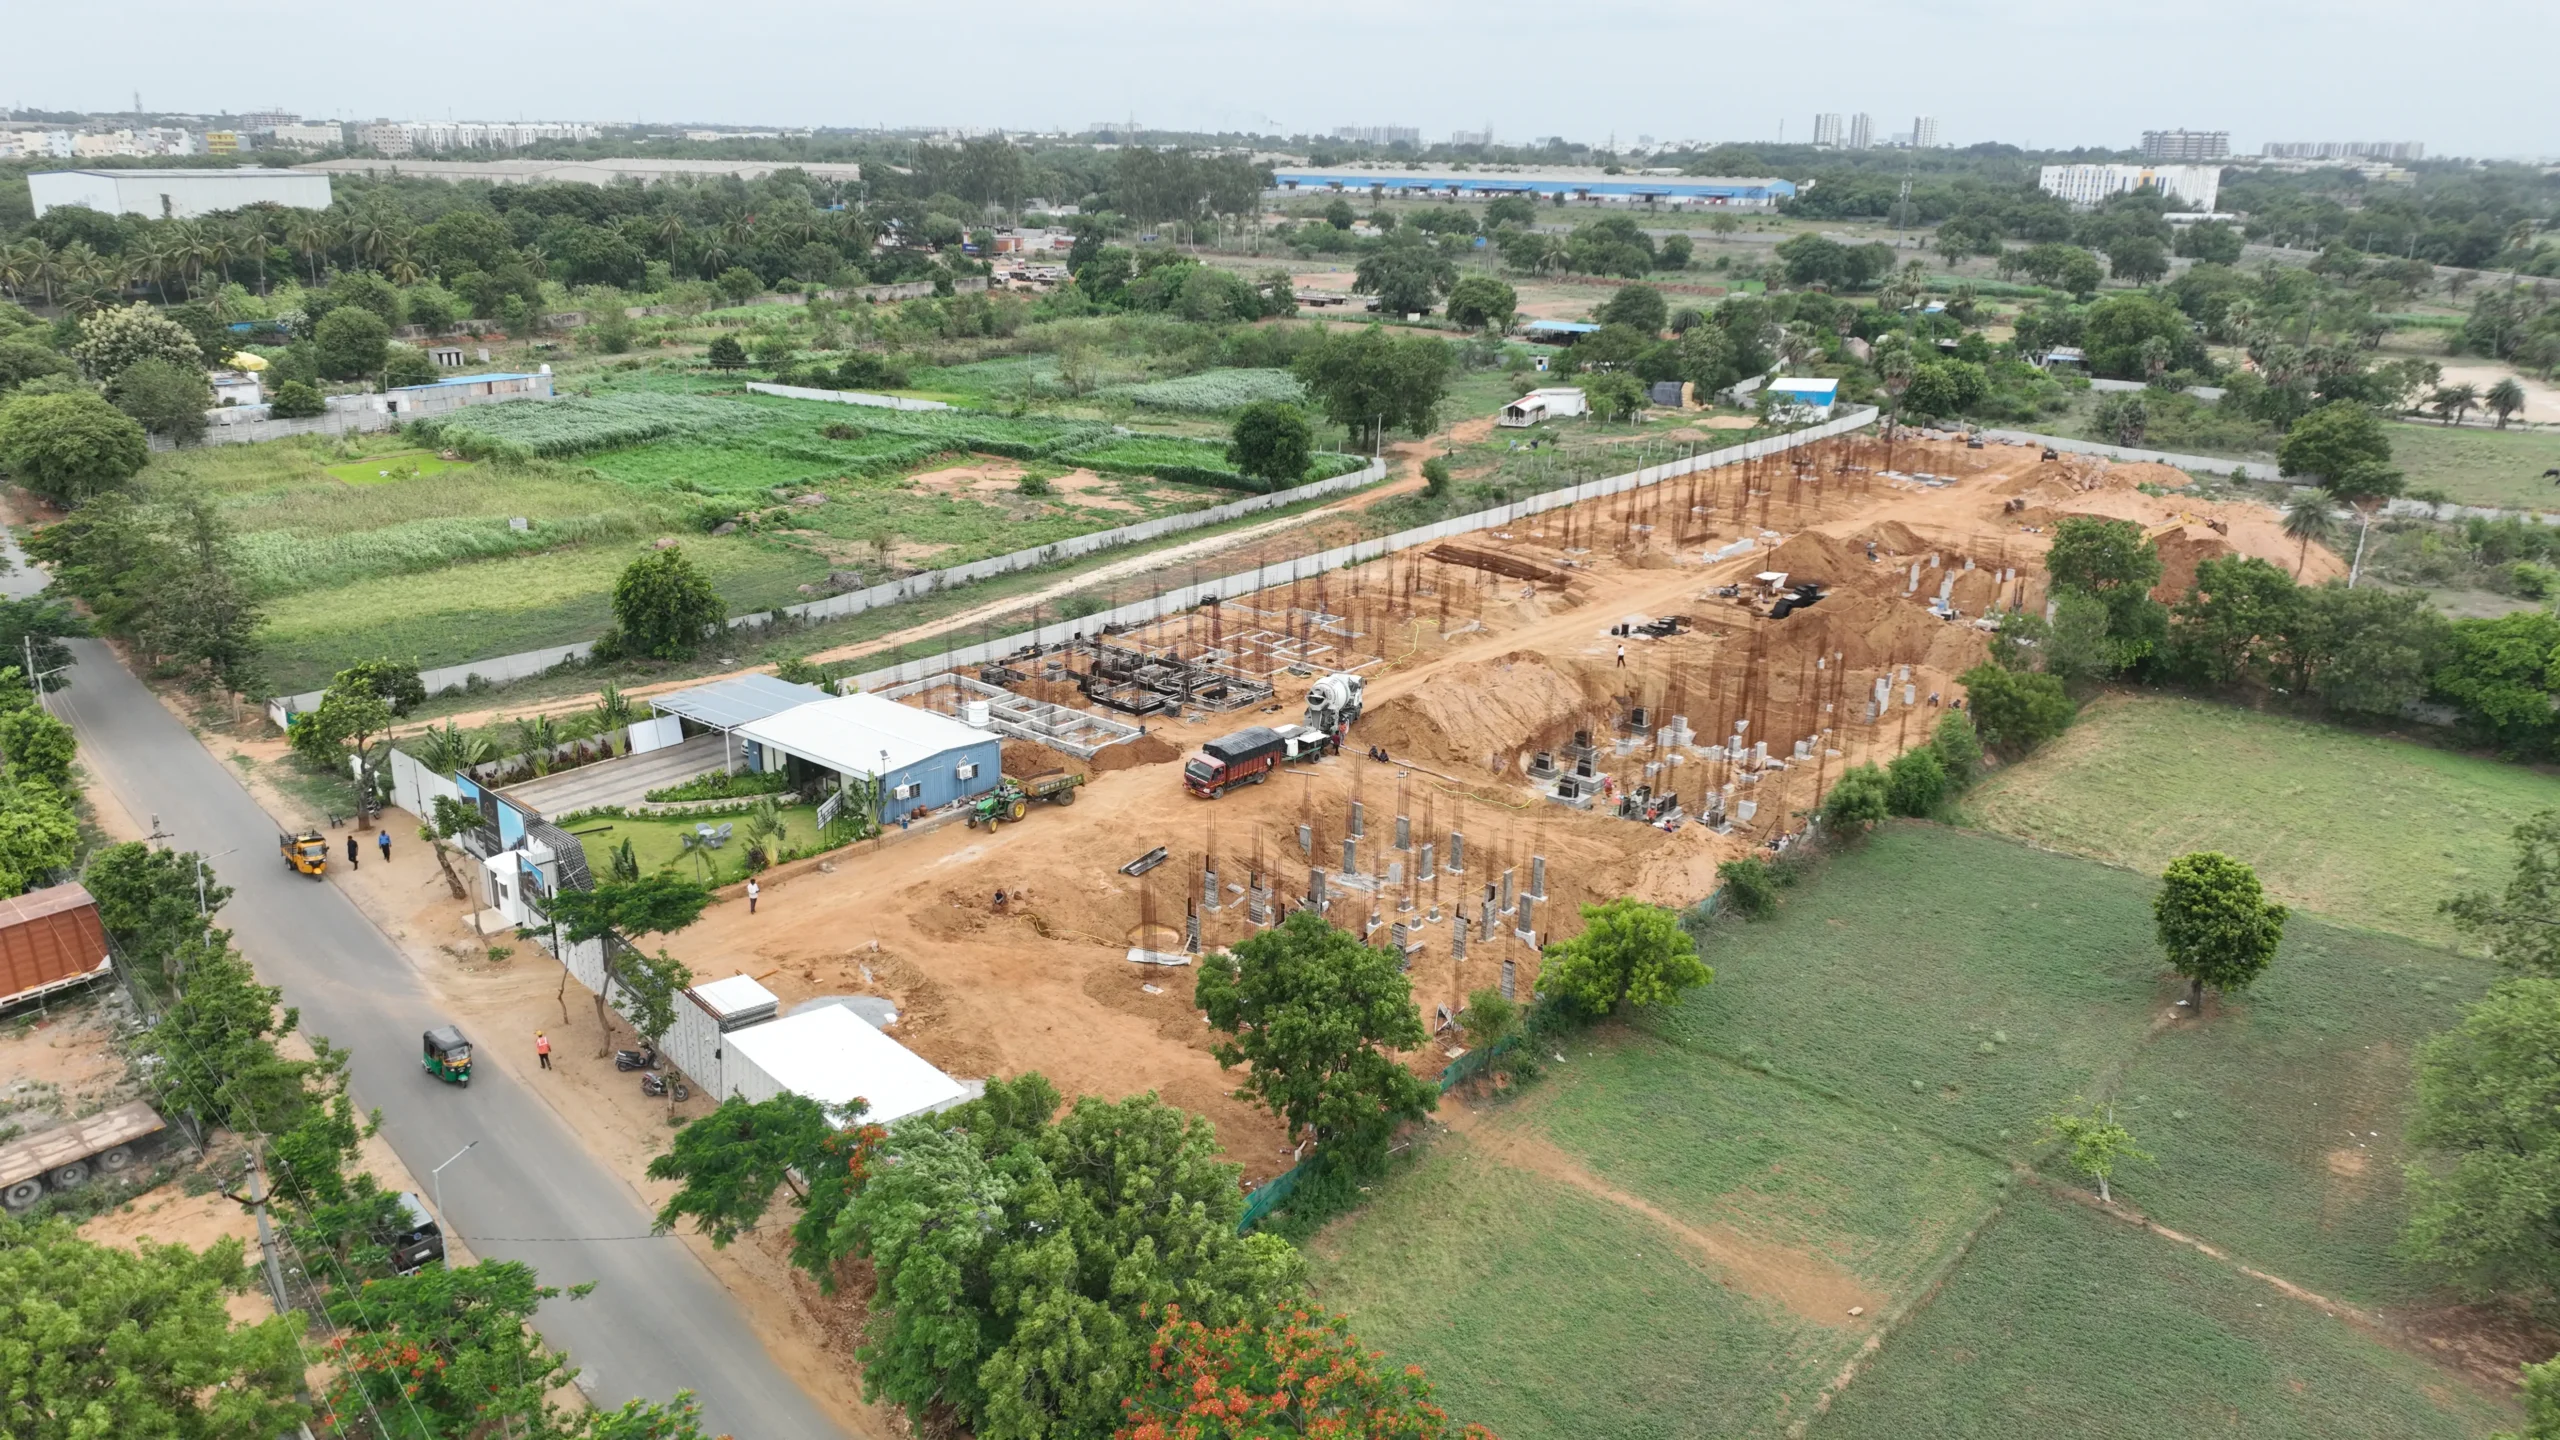
A specification sheet is a promise. Visiting during construction lets you check it.

If you can, look at the steel before concrete is poured.
Request the material test records for what has been built.
Look at the window frames as they are fitted.
Hold finished samples up against the specification list.
Ask for a written snag list at handover.
RCC framed construction: a reinforced concrete frame of columns and beams.
Aluminium: high-end aluminium sections with float glass, including French doors and windows.
Premium tiles in the drawing, living, dining and kitchen areas; granite in the foyer and on the stairs; wooden laminate in the bedrooms and home theatre; and premium vitrified tiles in the bathrooms.
Yes. Each villa has a 3-phase supply and an individual meter, with AC points in all rooms.
The building is prepared for it: the shaft, points and connections are planned in. Ask our team whether the equipment itself is part of the price.
Yes. All three plans, the 320 sq yd east-facing, 320 sq yd west-facing and 250 sq yd west-facing villas, share the same specification.
We'll send the full specification sheet on WhatsApp and walk you through the structure and finished samples at the site.
Floor plans, specifications and amenities for our 27 Phase 1 villas.
