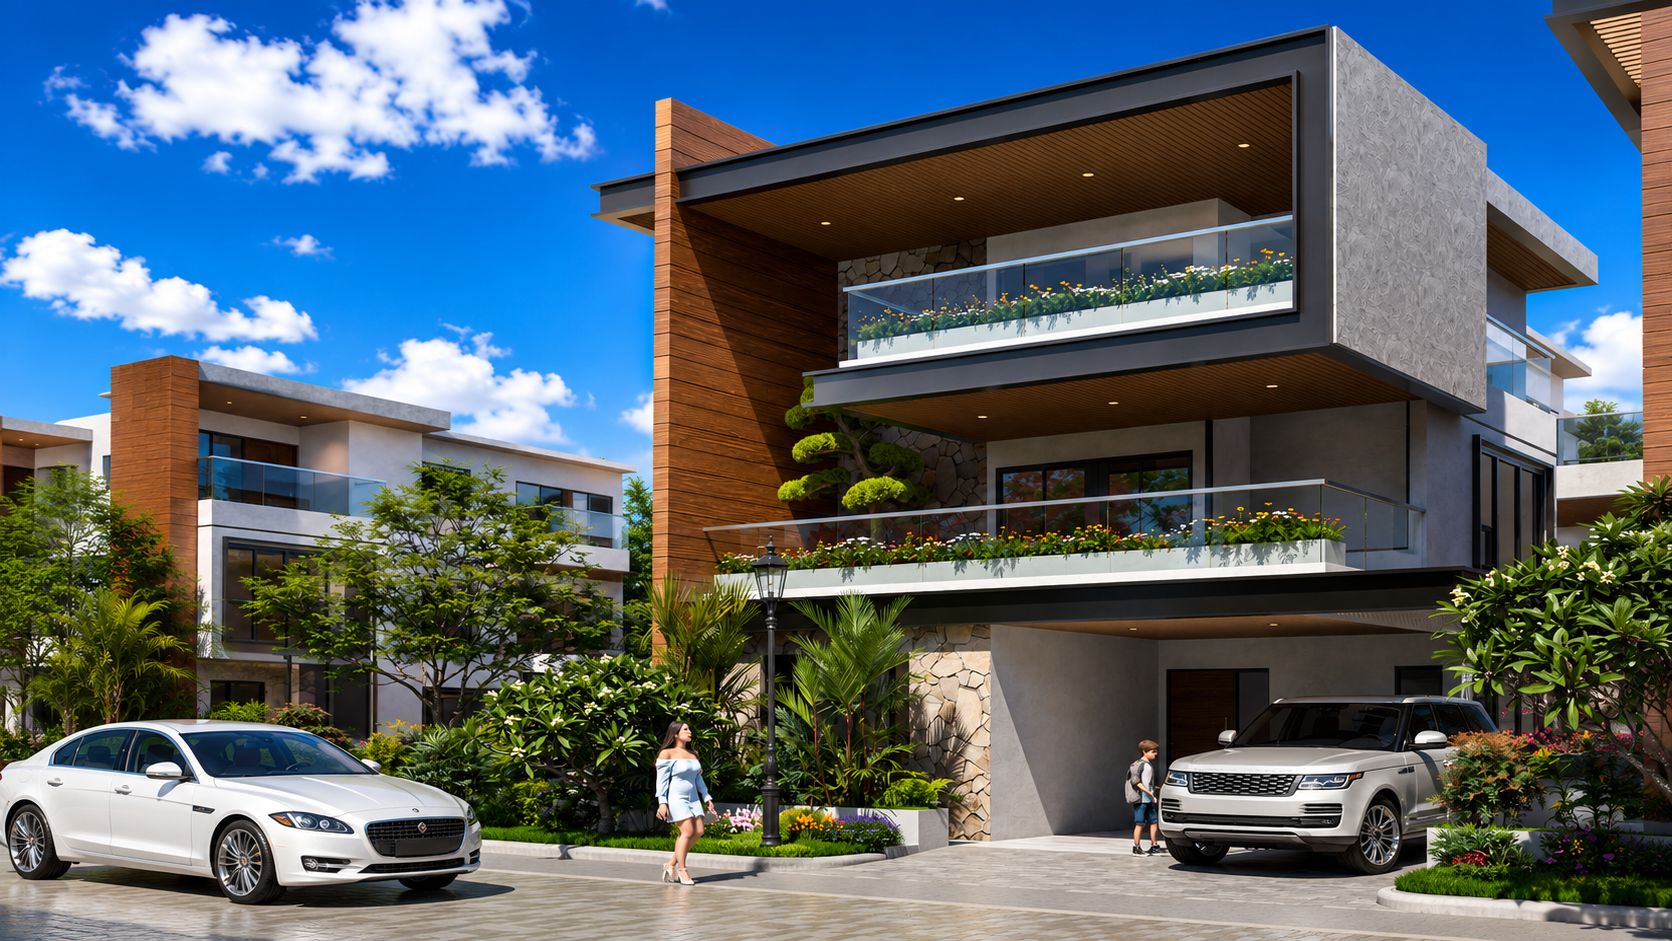
The 250 sq yd plan has 630 sq ft less land than the 320 sq yd plans, and about 860 sq ft less built-up area than the 320 west-facing plan. It does not give up rooms to get there.
You still have four bedrooms, two family living rooms and a puja room, with the same specifications, amenities and gated address as the larger plans. The difference is the size of each room and the amount of land around the house.
Over three floors, the built-up area averages about 1,250 sq ft a floor. This is an indicative figure that includes balconies and decks; confirm against the floor plans.

The front of the house takes the afternoon sun. Balcony depth, glazing and the position of the main rooms decide how that feels in summer.
On Vastu, some families accept a west-facing entrance when the internal layout follows guidance; others rule it out.
The sensible way to settle it is to visit in the afternoon.
Book an afternoon visit →Ground, first and second floors, with lift provision planned into the structure from the start.
 Ground floor · tap to enlarge
 First floor · tap to enlarge
 Second floor · tap to enlarge
*Total built-up area across ground, first and second floors, as stated by the developer. Tap a plan to open it full size. Plans are indicative; the approved drawings shared at booking prevail.
Against the 320 sq yd west-facing villa: a smaller plot and about 860 sq ft less house. Against the 320 sq yd east-facing villa: about 950 sq ft less built-up area, and a west entrance instead of east.
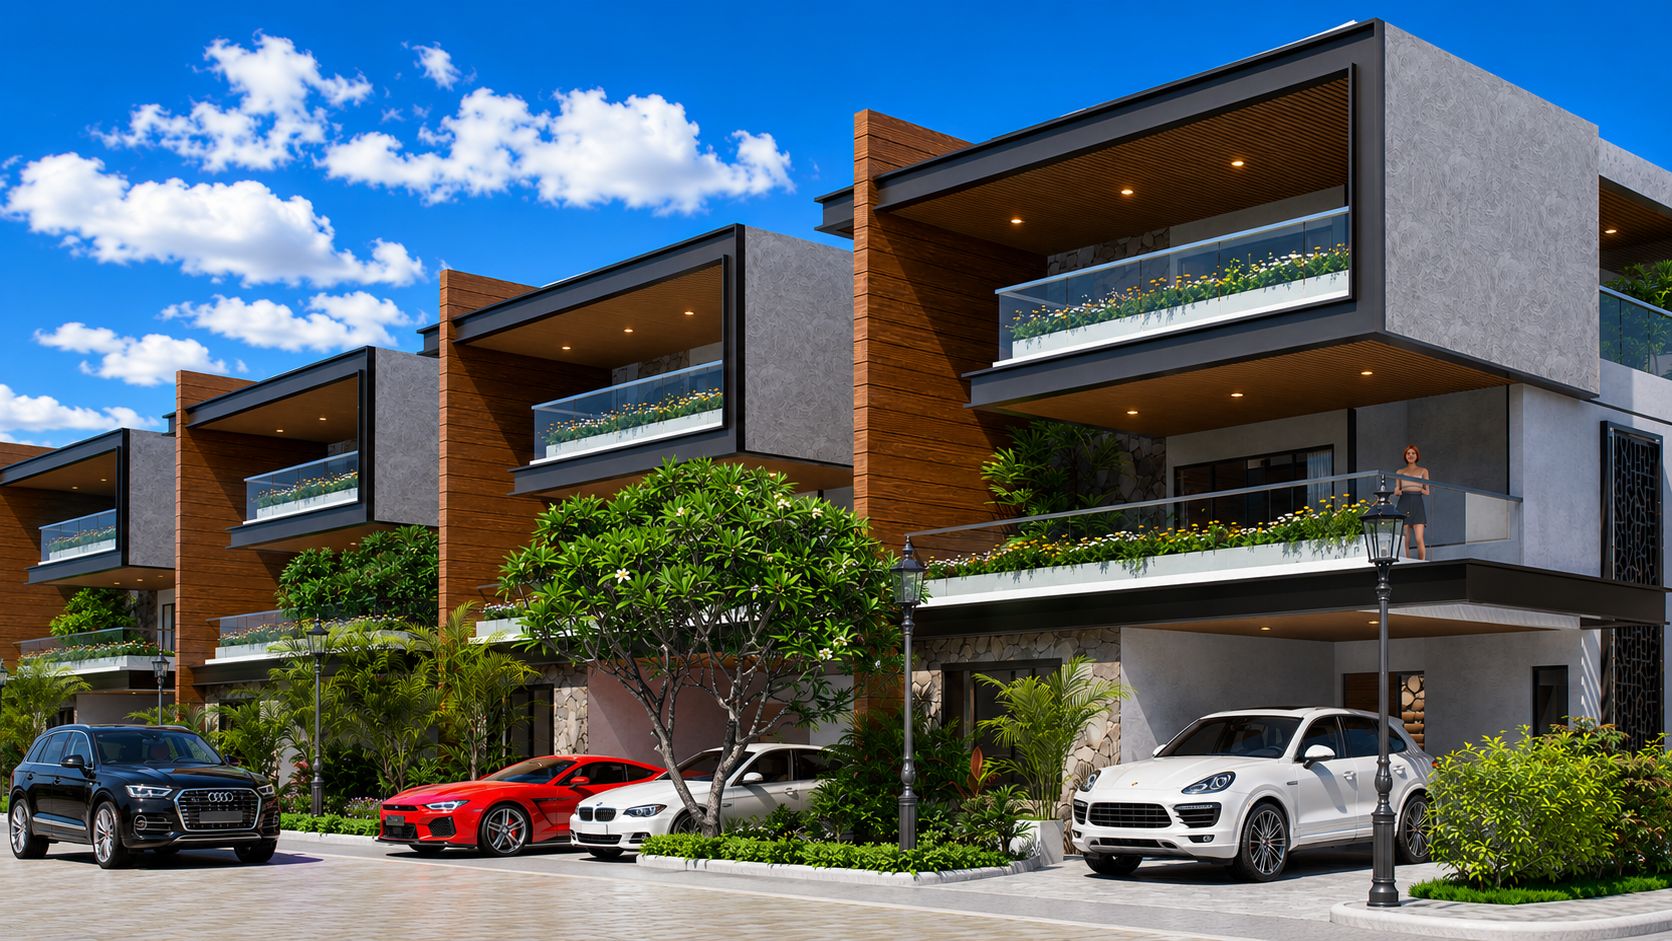
The same 320 sq yd plot with a west entrance, and only about 90 sq ft less built-up area.
View plan & specs →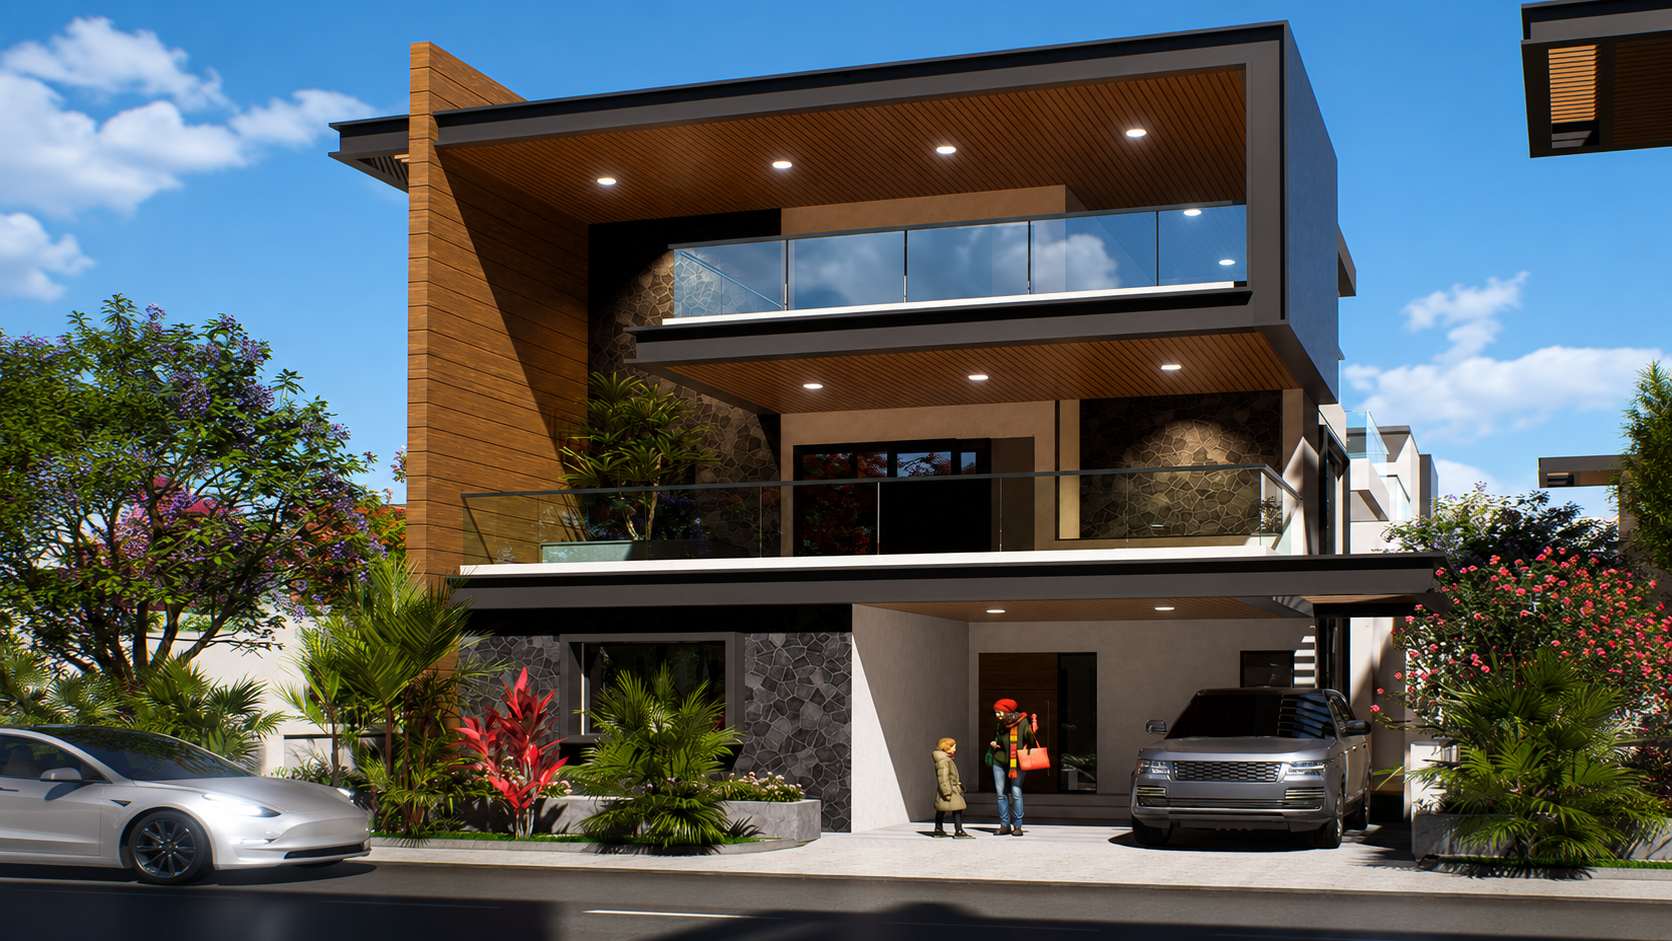
The largest home in the community, and the only plan with an east-facing entrance.
View plan & specs →Compare all three side by side →
*Built-up area is approximate and is the total across ground, first and second floors.
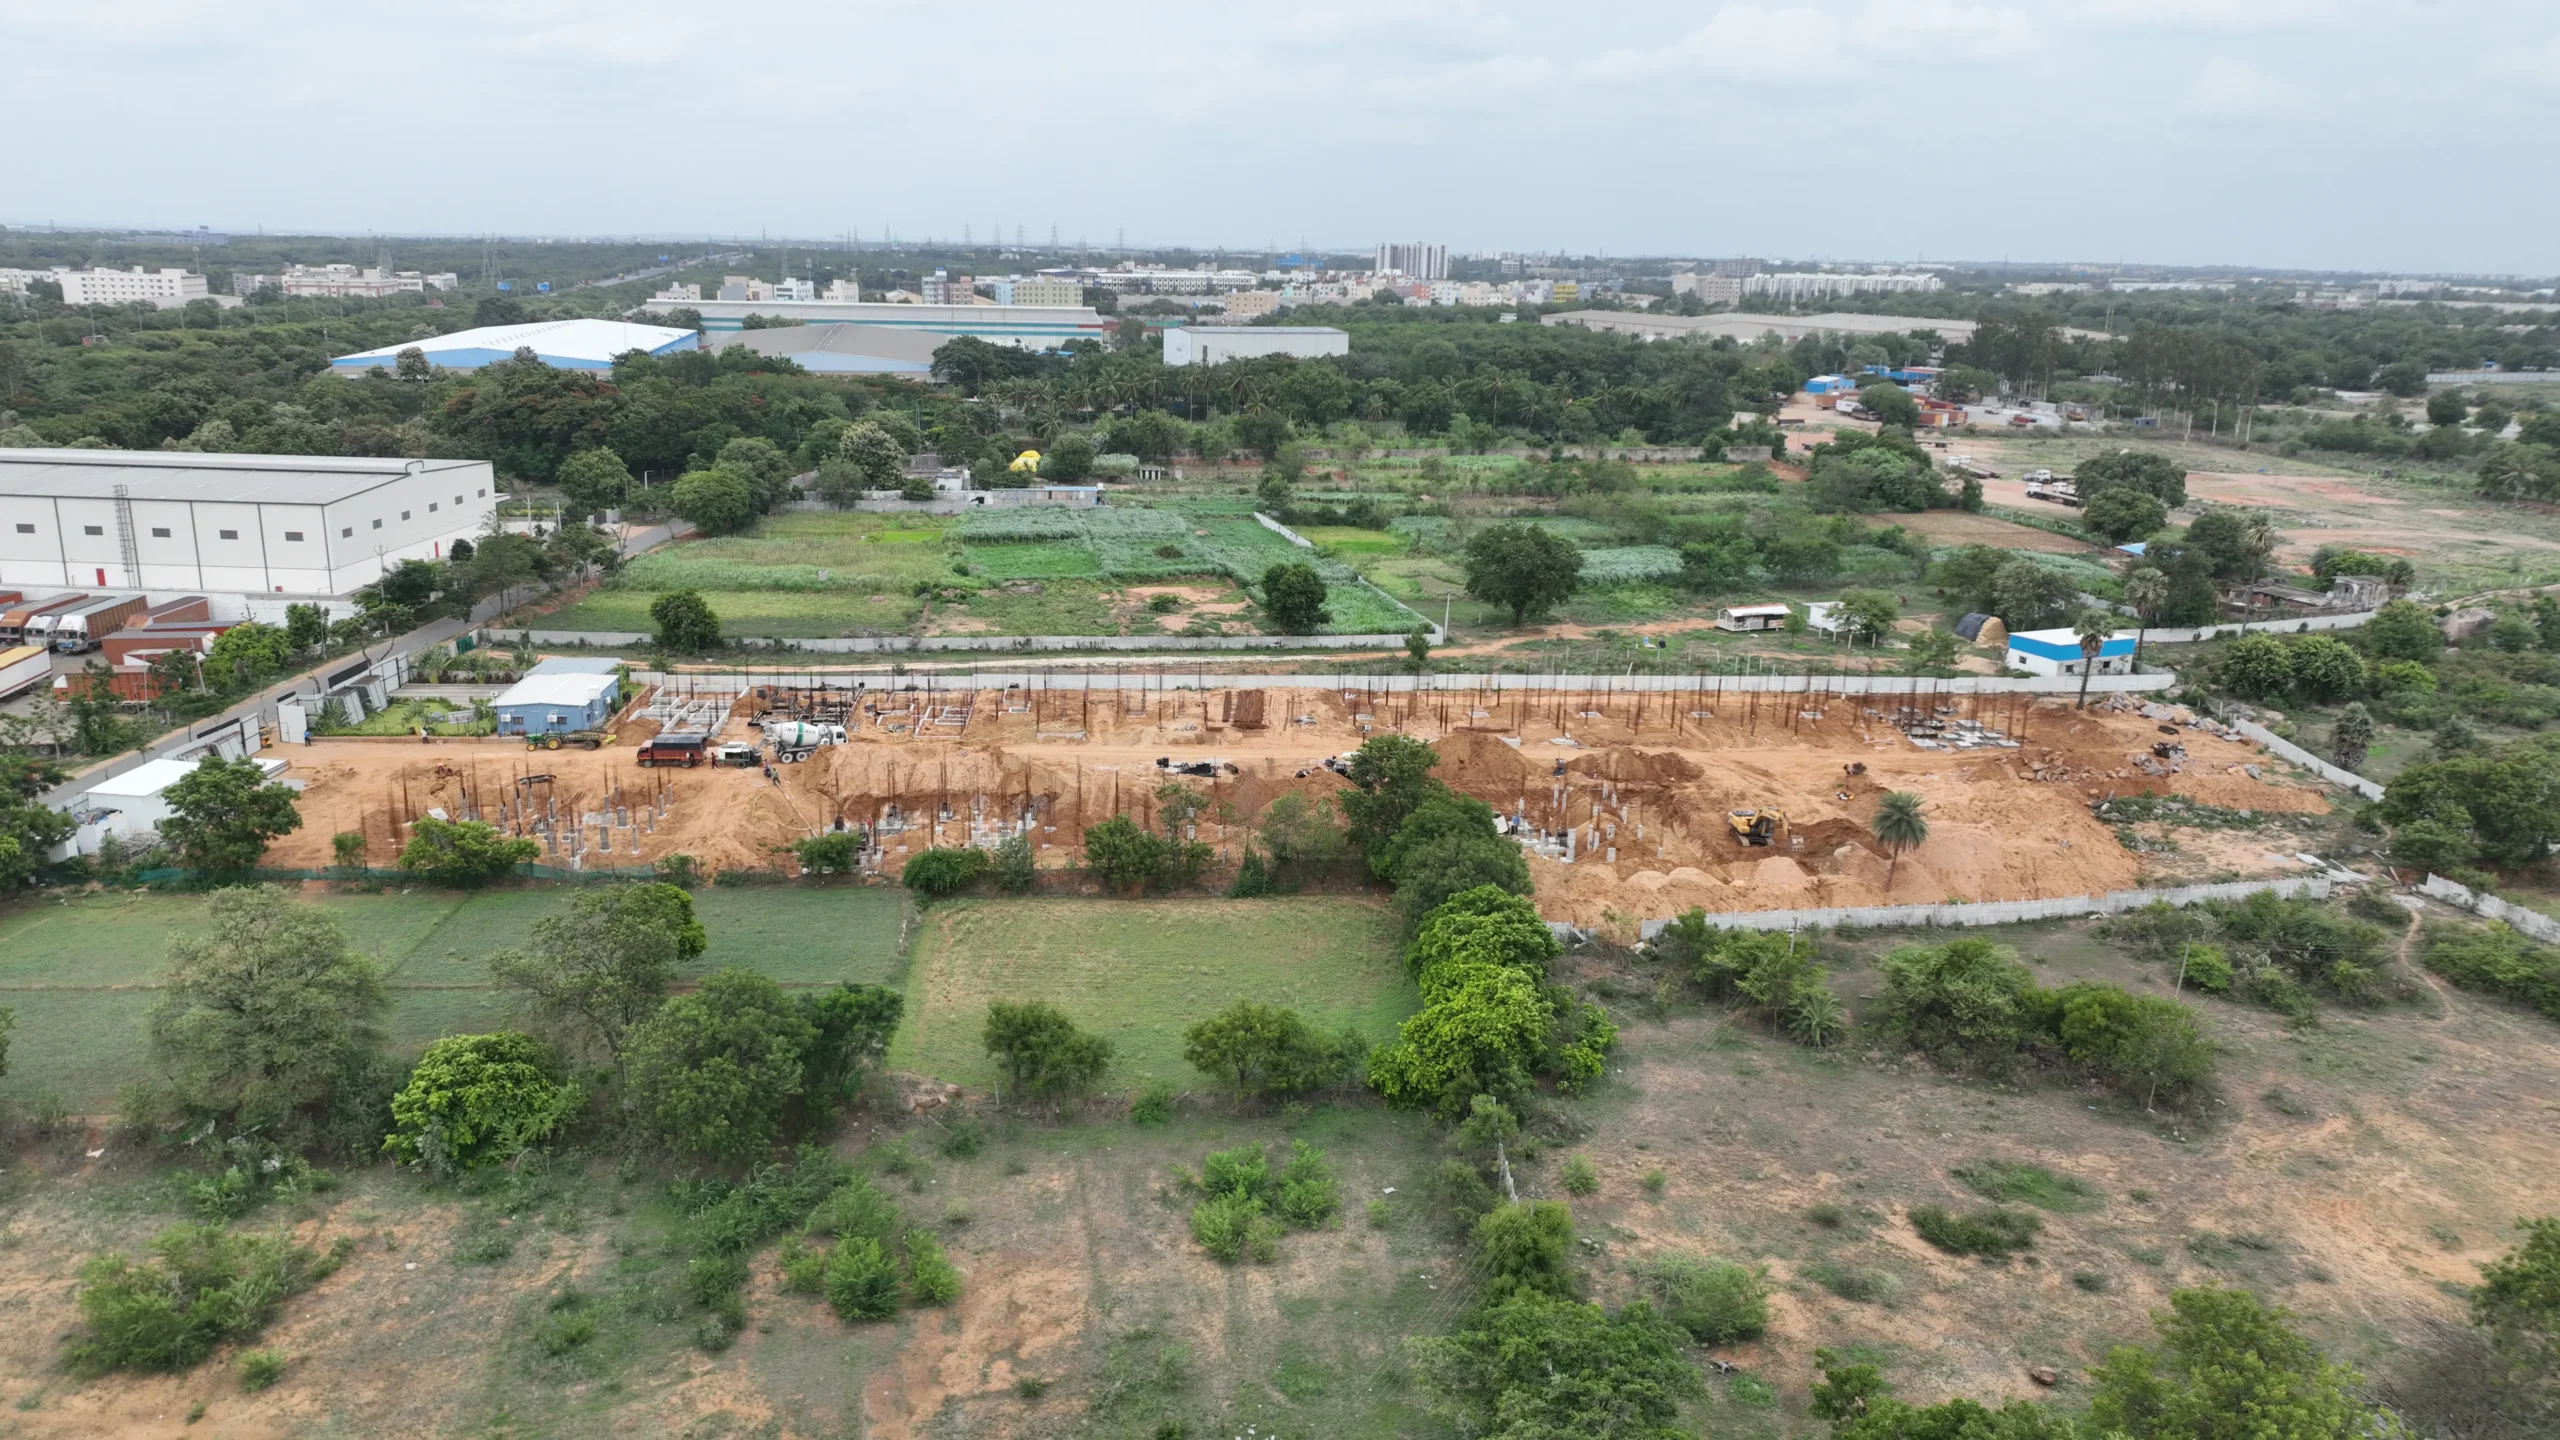
Floor plans, specifications and amenities for our 27 Phase 1 villas.

