Home/Villas/320 Sq Yds West Facing
320 sq yd plot · 4 BHK · G + 2

320 Sq Yds West Facing Villa at Infiniti Luxury Villas

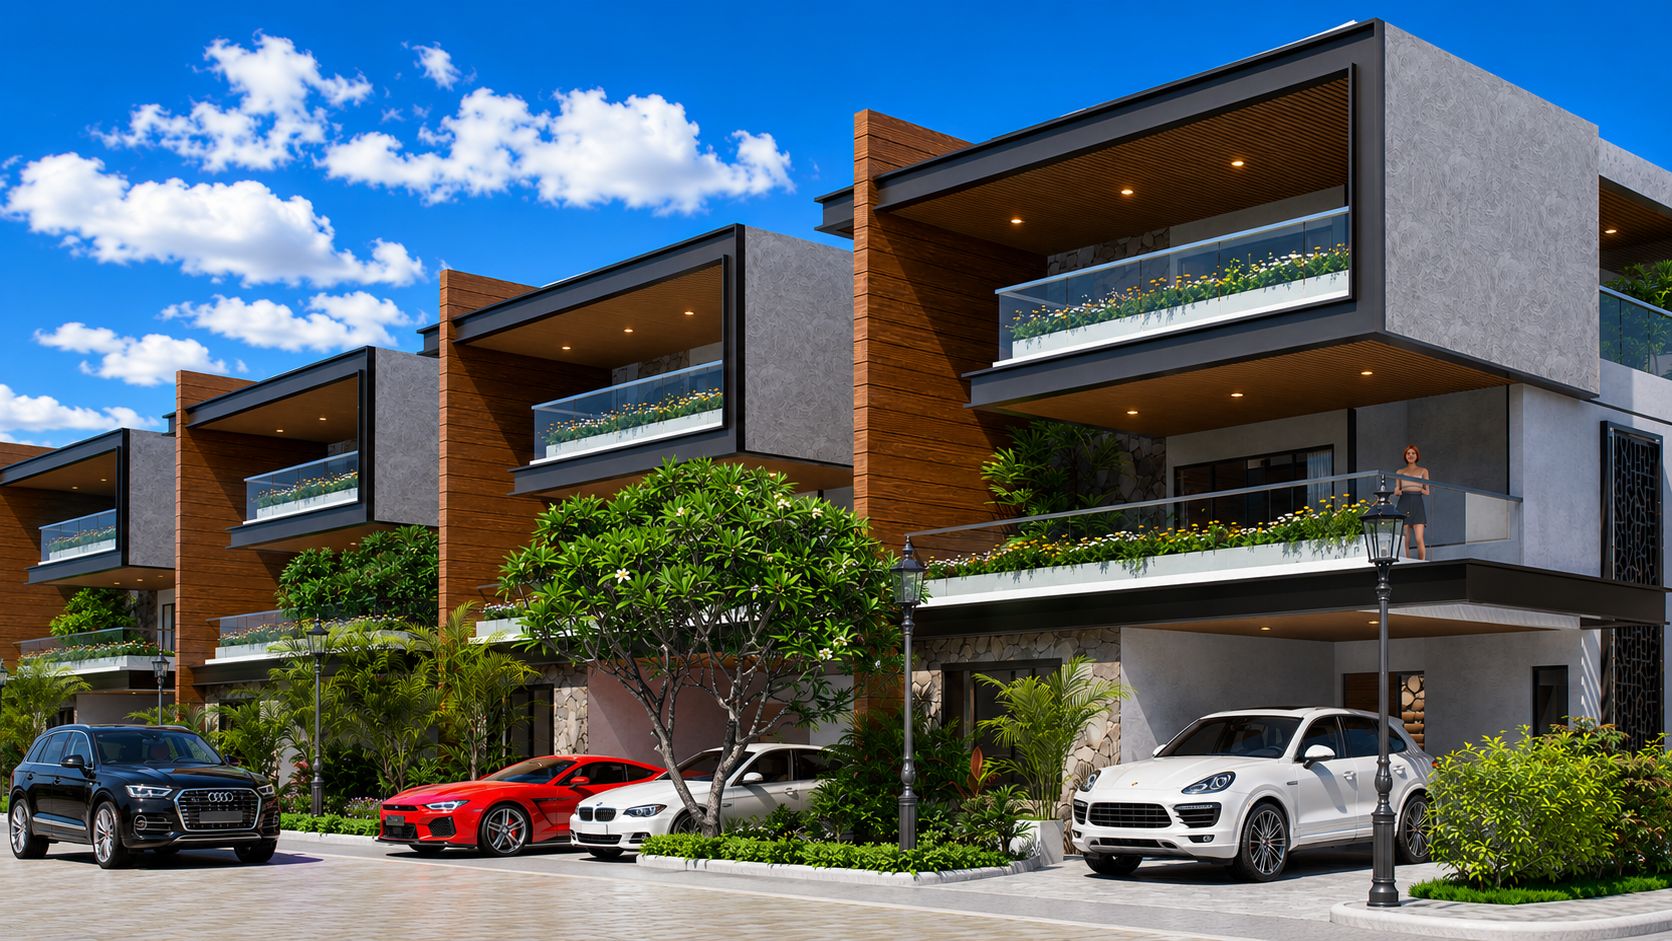
Nearly the full size of the largest plan: approx. 4,625 sq ft of built-up area on a 2,880 sq ft plot, with four bedrooms, two family living rooms, a dedicated puja room, lift provision and covered parking for two cars.

320 sq ydsPlot (2,880 sq ft)
4,625 sq ftBuilt-up (approx.)
G + 24 BHK triplex
WestFacing
3D render of the 320 sq yd west facing G+2 villa elevation at Infiniti Luxury Villas, Kandlakoya
Overview

Same land, different front

This plan sits on the same 320 sq yd plot as the east-facing villa. The entrance faces west, and the built-up area is only about 90 sq ft smaller.

The programme is identical: four bedrooms, two family living rooms, a puja room, decks and balconies, lift provision and two covered parking spaces. For a family with no fixed orientation requirement, that is most of the largest villa, with a different front.

See the floor plans →
Orientation

Living with a west-facing front

The front of a west-facing house takes the afternoon sun, which in Hyderabad's summers is the strongest of the day. Good design deals with that in the details: balcony depth and overhangs, the glazing in the windows, and where the main living areas and bedrooms sit. The villas have high-quality aluminium windows.

On Vastu, families differ. Some accept a west-facing entrance when the internal placement of the kitchen, puja room and staircase follows guidance; others rule it out.

Our suggestion: visit in the afternoon, so you can see how the front of the house feels at that hour.

Who this plan suits

Large plot, open on orientation

Families who want a large plot and about 4,600 sq ft of house, and who do not treat an east entrance as a requirement.

  • Four bedrooms for a joint family or older children
  • Two living rooms, so routines don't collide
  • Same 2,880 sq ft plot as the largest plan
  • Lift provision planned from day one
Floor plans

Three floors and a lift shaft

Ground, first and second floors, with lift provision planned into the structure from the start, so every floor stays within reach for every generation.

320 Sq Yds West Facing villa ground floor plan, Infiniti Luxury Villas, KandlakoyaGround floor · tap to enlarge
Ground floor

320 Sq Yds West Facing

Site area
320 Sq. Yards
Total built-up area
4,625.00 sq ft*
Floors
G + 2
Facing
West facing
Bedrooms
4
Family living rooms
2
Puja room
Dedicated
Lift
Provision
Covered parking
2 cars
320 Sq Yds West Facing villa first floor plan, Infiniti Luxury Villas, KandlakoyaFirst floor · tap to enlarge
First floor

320 Sq Yds West Facing

Site area
320 Sq. Yards
Total built-up area
4,625.00 sq ft*
Floors
G + 2
Facing
West facing
Bedrooms
4
Family living rooms
2
Puja room
Dedicated
Lift
Provision
Covered parking
2 cars
320 Sq Yds West Facing villa second floor plan, Infiniti Luxury Villas, KandlakoyaSecond floor · tap to enlarge
Second floor

320 Sq Yds West Facing

Site area
320 Sq. Yards
Total built-up area
4,625.00 sq ft*
Floors
G + 2
Facing
West facing
Bedrooms
4
Family living rooms
2
Puja room
Dedicated
Lift
Provision
Covered parking
2 cars
1 / 3

*Total built-up area across ground, first and second floors, as stated by the developer. Tap a plan to open it full size. Plans are indicative; the approved drawings shared at booking prevail.

Plan at a glance

320 Sq Yds West Facing villa: key specifications

SpecificationDetail
Plot area320 sq yds (2,880 sq ft)
Built-up areaapprox. 4,625 sq ft
FloorsG + 2
FacingWest
Bedrooms4
Family living rooms2
Puja roomDedicated
LiftProvision
Covered parking2 cars
Community27 villas (Phase 1), about 3 acres, 1.5 km from ORR Exit 6

Built-up area is approximate and is the total across ground, first and second floors. For construction materials and finishes, see the full specifications.

Compare

How it compares with the other two plans

Against the 320 sq yd east-facing villa: the same plot and about 90 sq ft less built-up area. Against the 250 sq yd west-facing villa: 630 sq ft more plot and about 860 sq ft more built-up area.
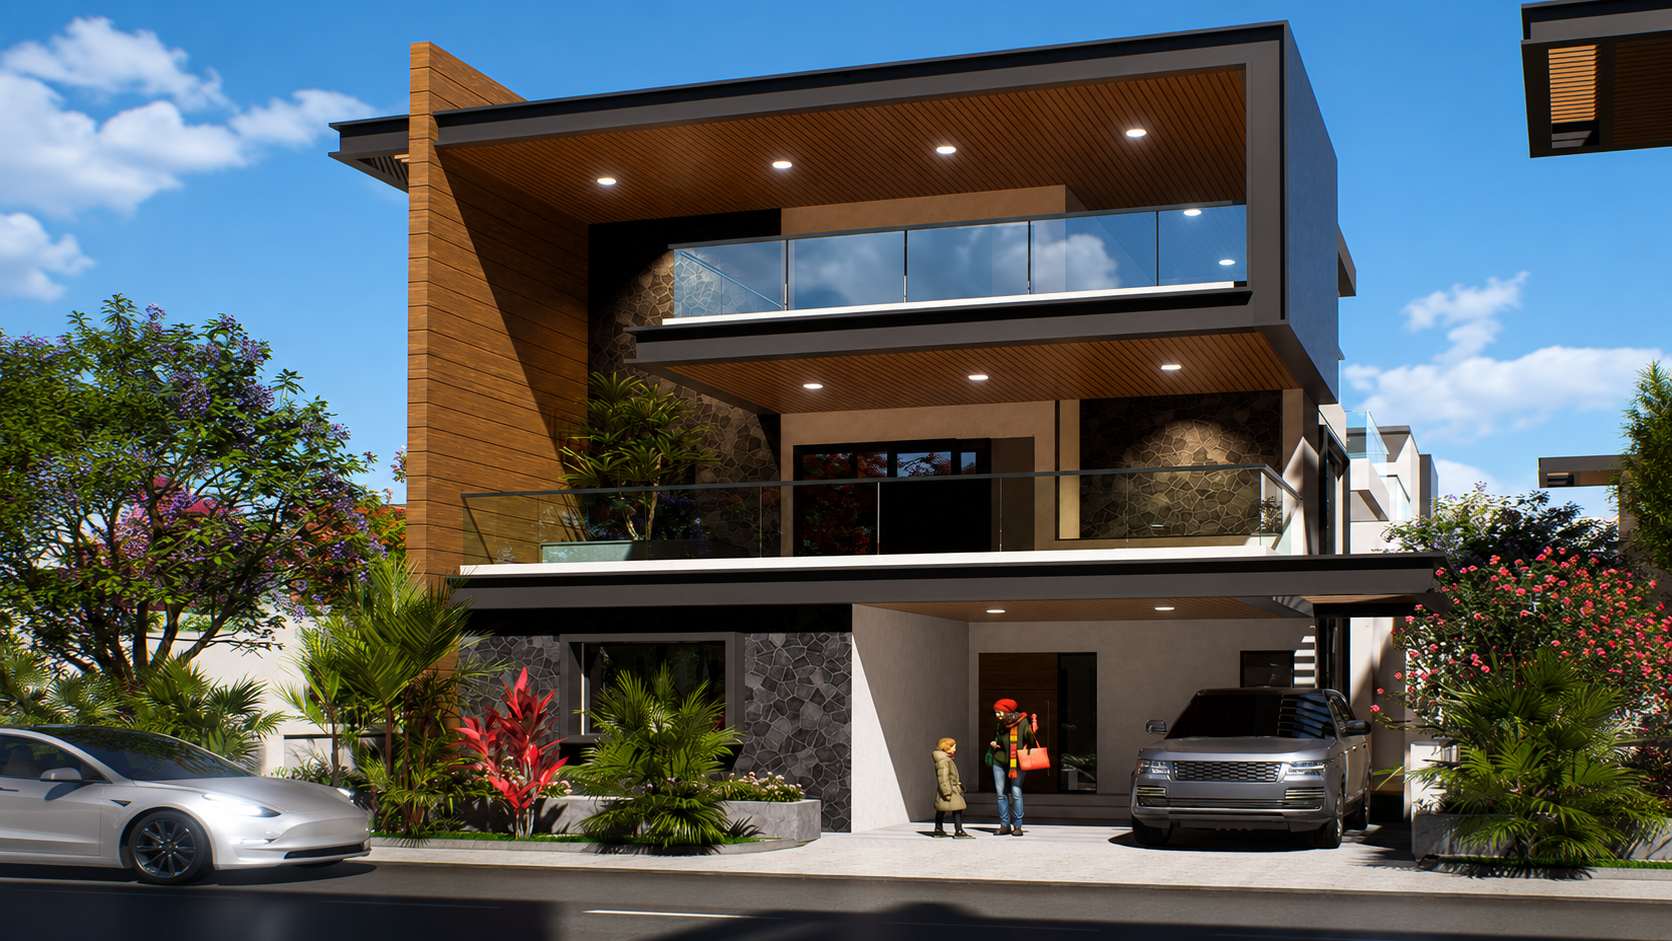
3D render of the 320 sq yd east facing G+2 villa elevation at Infiniti Luxury Villas, Kandlakoya
Largest home

320 Sq Yds East Facing

320 sq ydsPlot
4,715 sq ftBuilt-up*
EastFacing

The largest home in the community, and the only plan with an east-facing entrance.

View plan & specs →
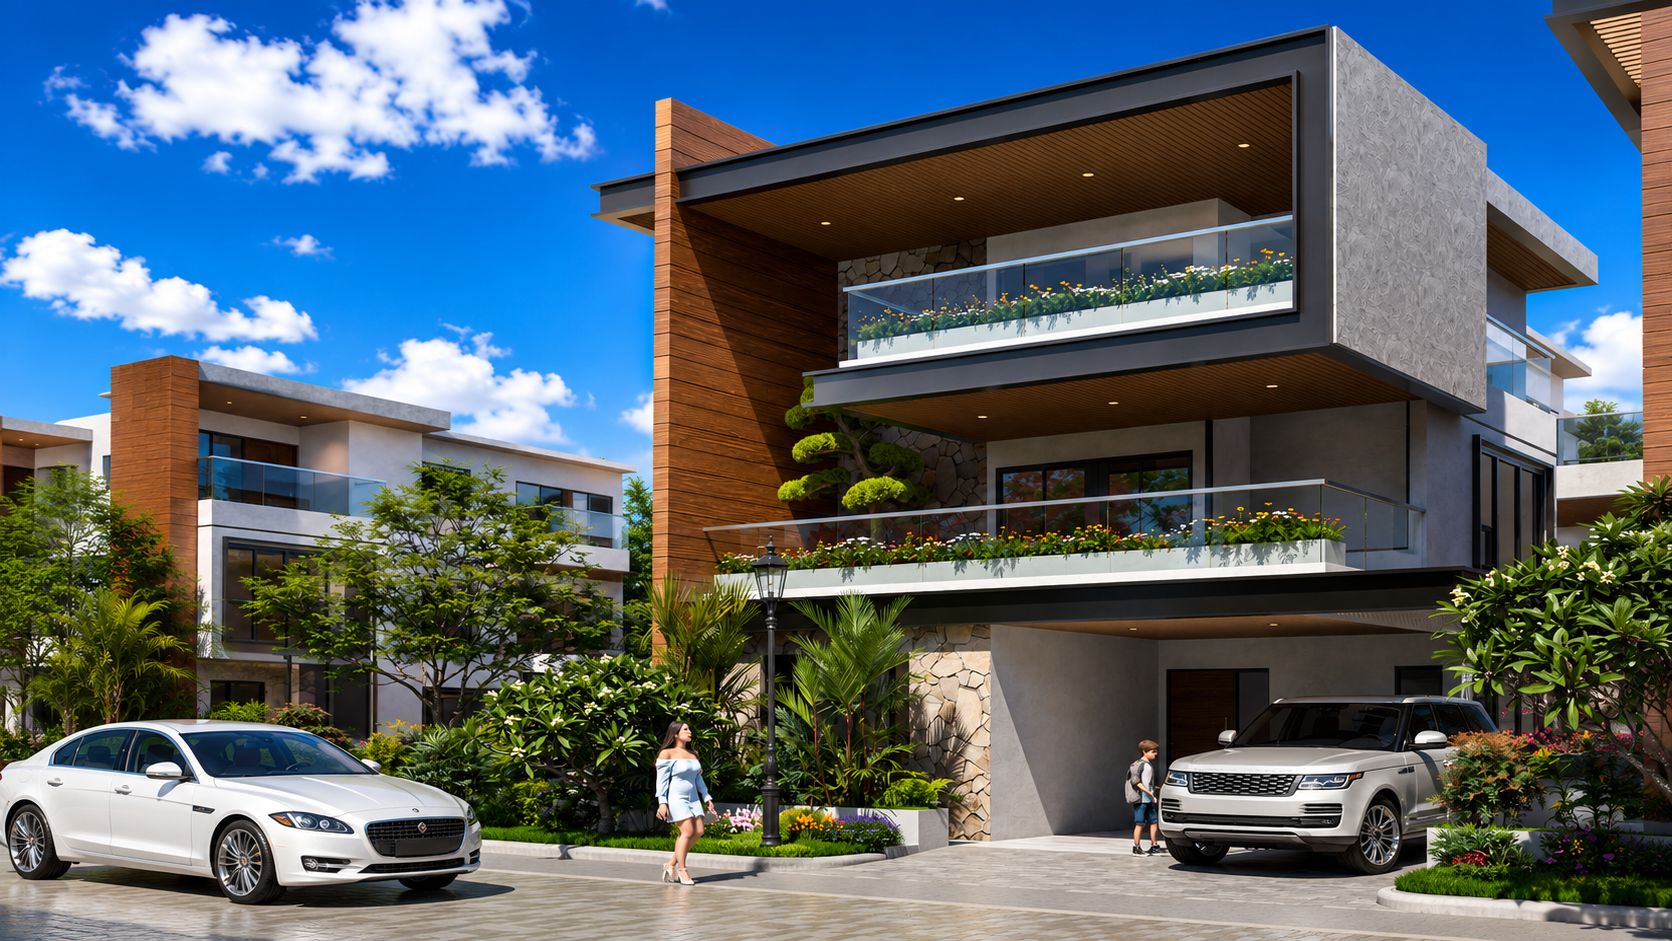
3D render of the 250 sq yd west facing G+2 villa elevation at Infiniti Luxury Villas, Kandlakoya
Full triplex, smaller plot

250 Sq Yds West Facing

250 sq ydsPlot
3,762 sq ftBuilt-up*
WestFacing

Four bedrooms and two living rooms on a plot 630 sq ft smaller, with less land to look after.

View plan & specs →

Compare all three side by side →

*Built-up area is approximate and is the total across ground, first and second floors.
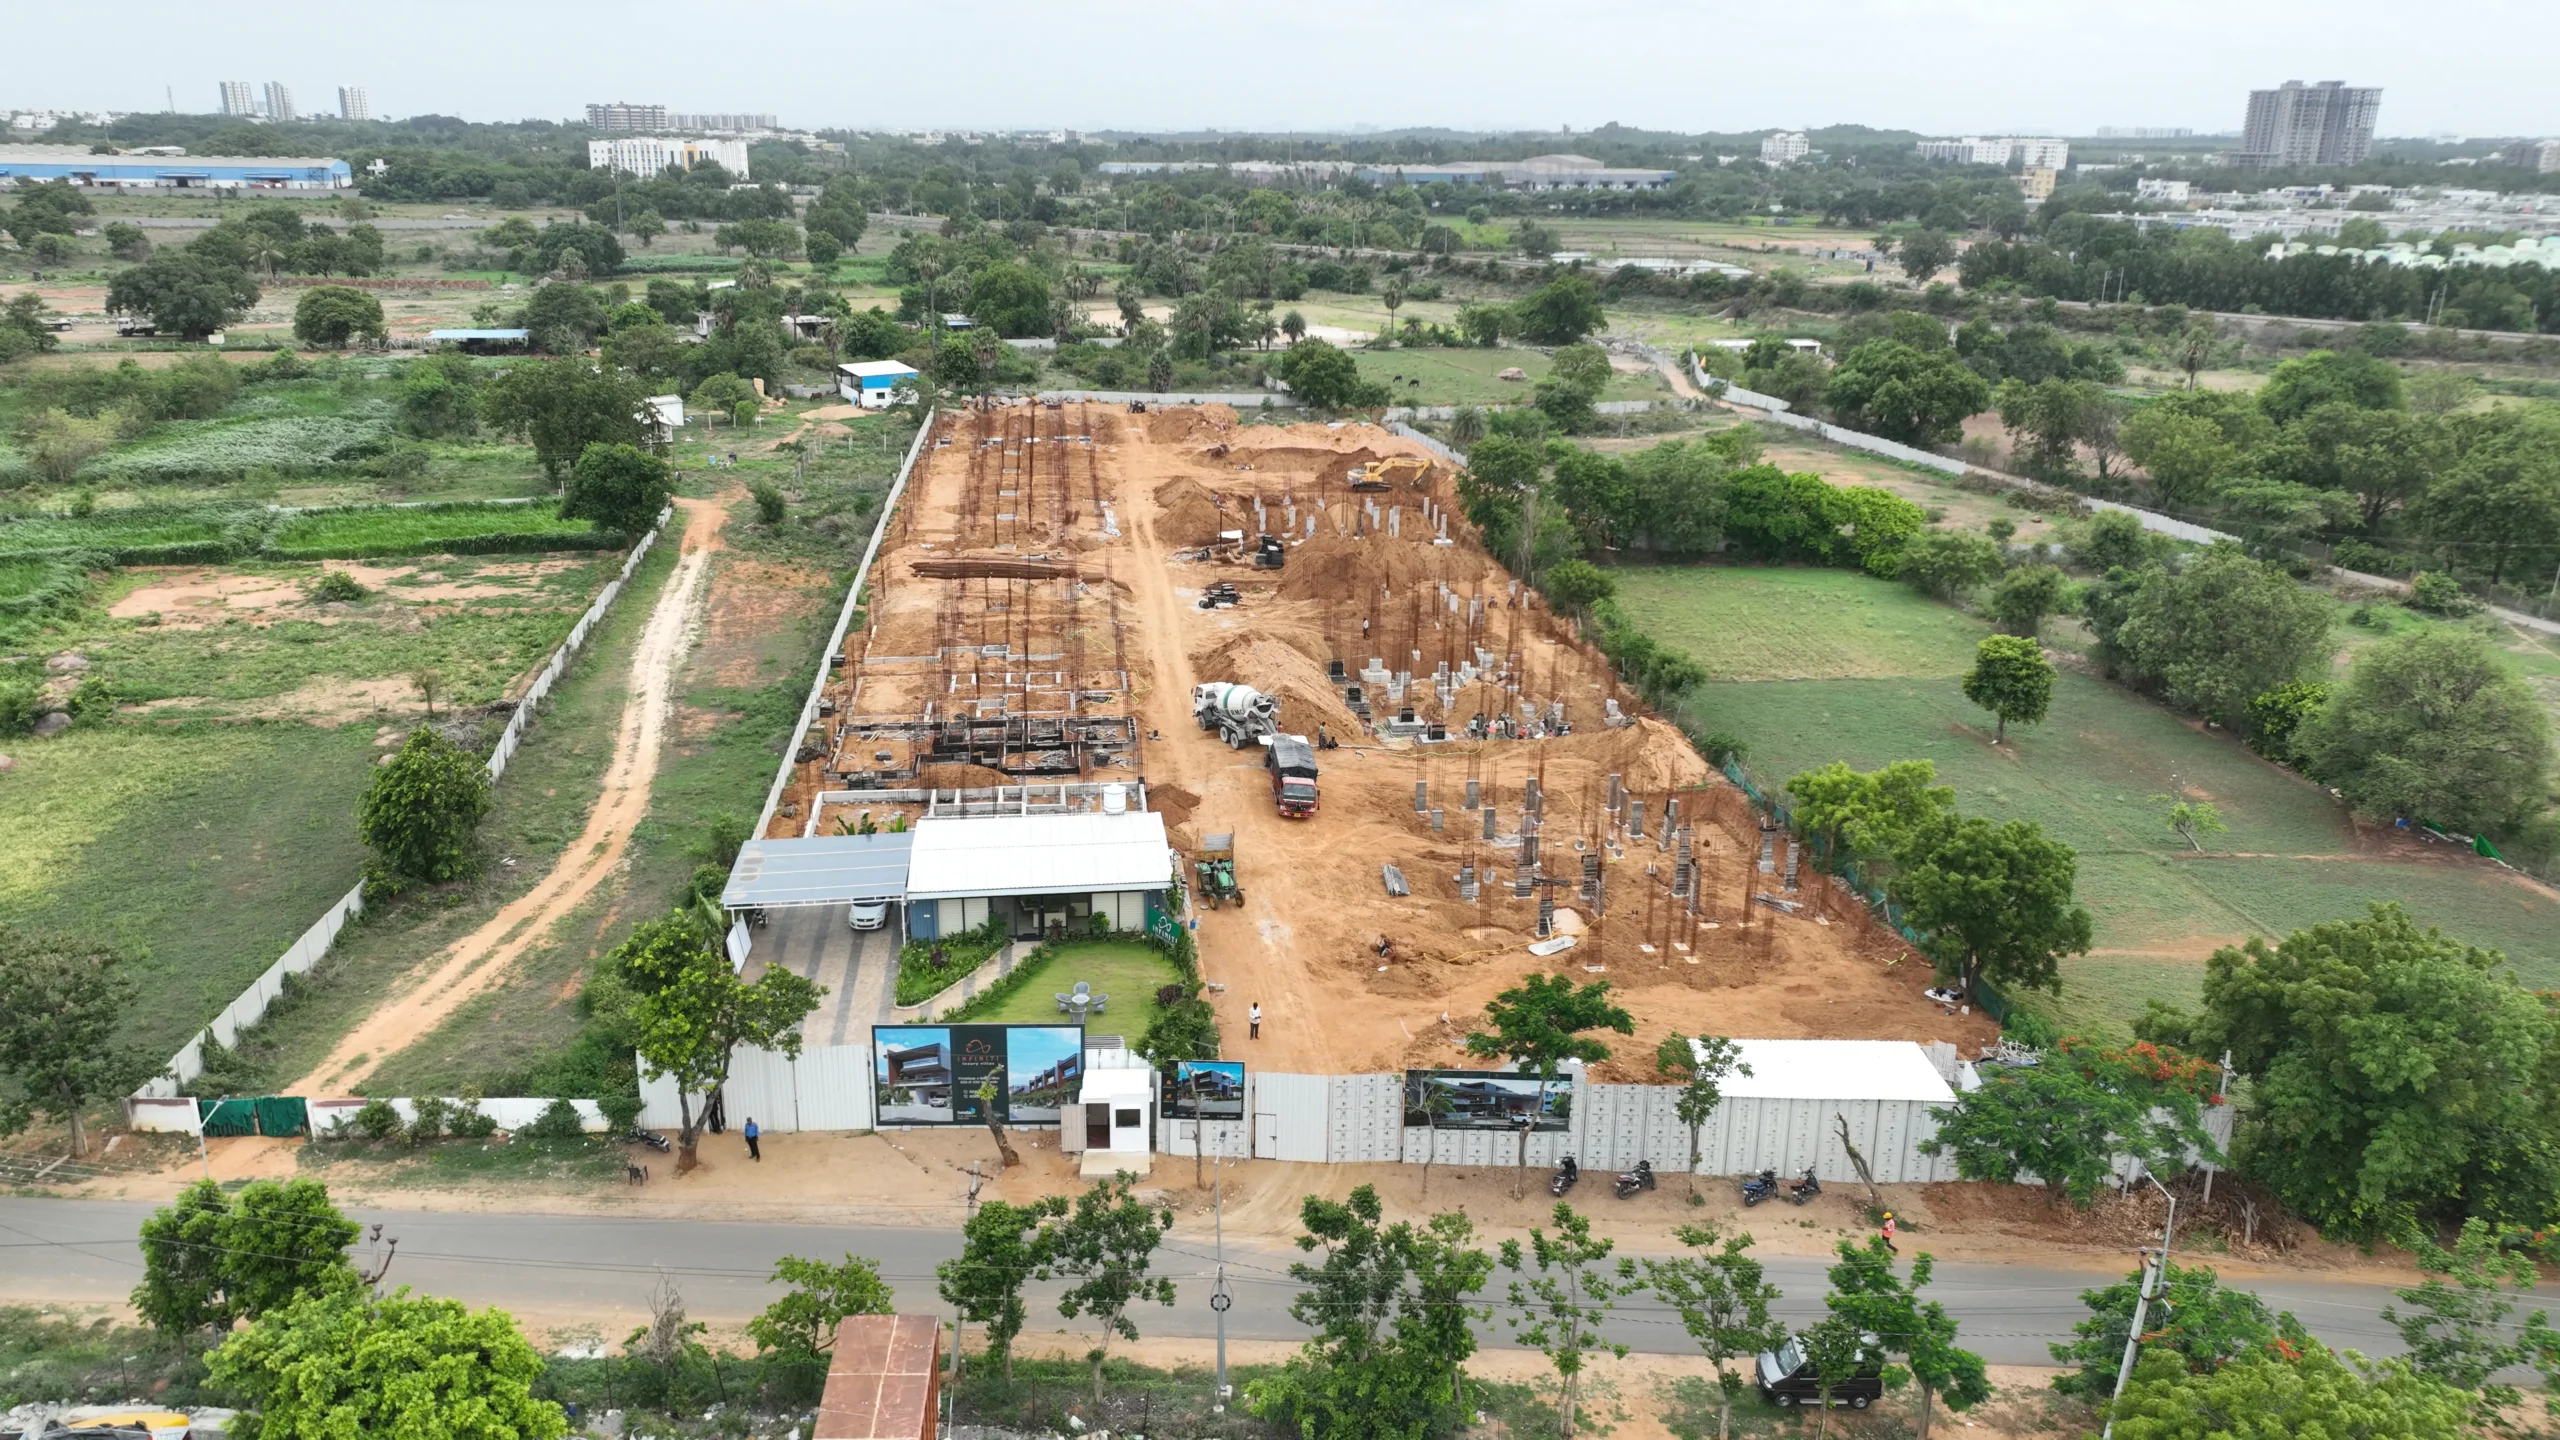
Drone photo of the Infiniti Luxury Villas site from Gowdavalli Road, Kandlakoya, with foundations under way
Before you book

Questions to ask before booking this plan

  • Which rooms face the afternoon sun?
  • What is the glazing specification on the west front?
  • What is the price, and what does the price include?
  • When is possession, and what is the payment schedule?
  • What are the monthly maintenance charge and the corpus fund?
Book a site visit →
FAQs

Frequently asked questions

How much smaller is it than the east-facing villa?

About 90 sq ft of built-up area, on the same 320 sq yd plot.

Is a west-facing house hotter?

The west front takes the afternoon sun, so shading and glazing matter. Ask for the specification, and visit in the afternoon to judge it yourself.

Does it have a lift?

Every villa has provision for a lift: the shaft and connections are planned into the structure from the start.

How many bedrooms does it have?

Four, with two family living rooms and a dedicated puja room, the same as the other two plans.

Is the project RERA registered?

Yes. Phase 1 (27 villas) is registered with TG RERA under P02200011308, and the layout is HMDA approved under LP No. 2018/HMDA/SWDL/2026.

Infiniti Luxury Villas · Kandlakoya

See how the west front looks at four in the afternoon.

We'll send the floor plans and price sheet for the 320 sq yd west-facing villa on WhatsApp, and arrange a visit at the time of day you want to see it.

TG RERA P02200011308HMDA LP 2018/HMDA/SWDL/2026Phase 1 · 27 villas
